
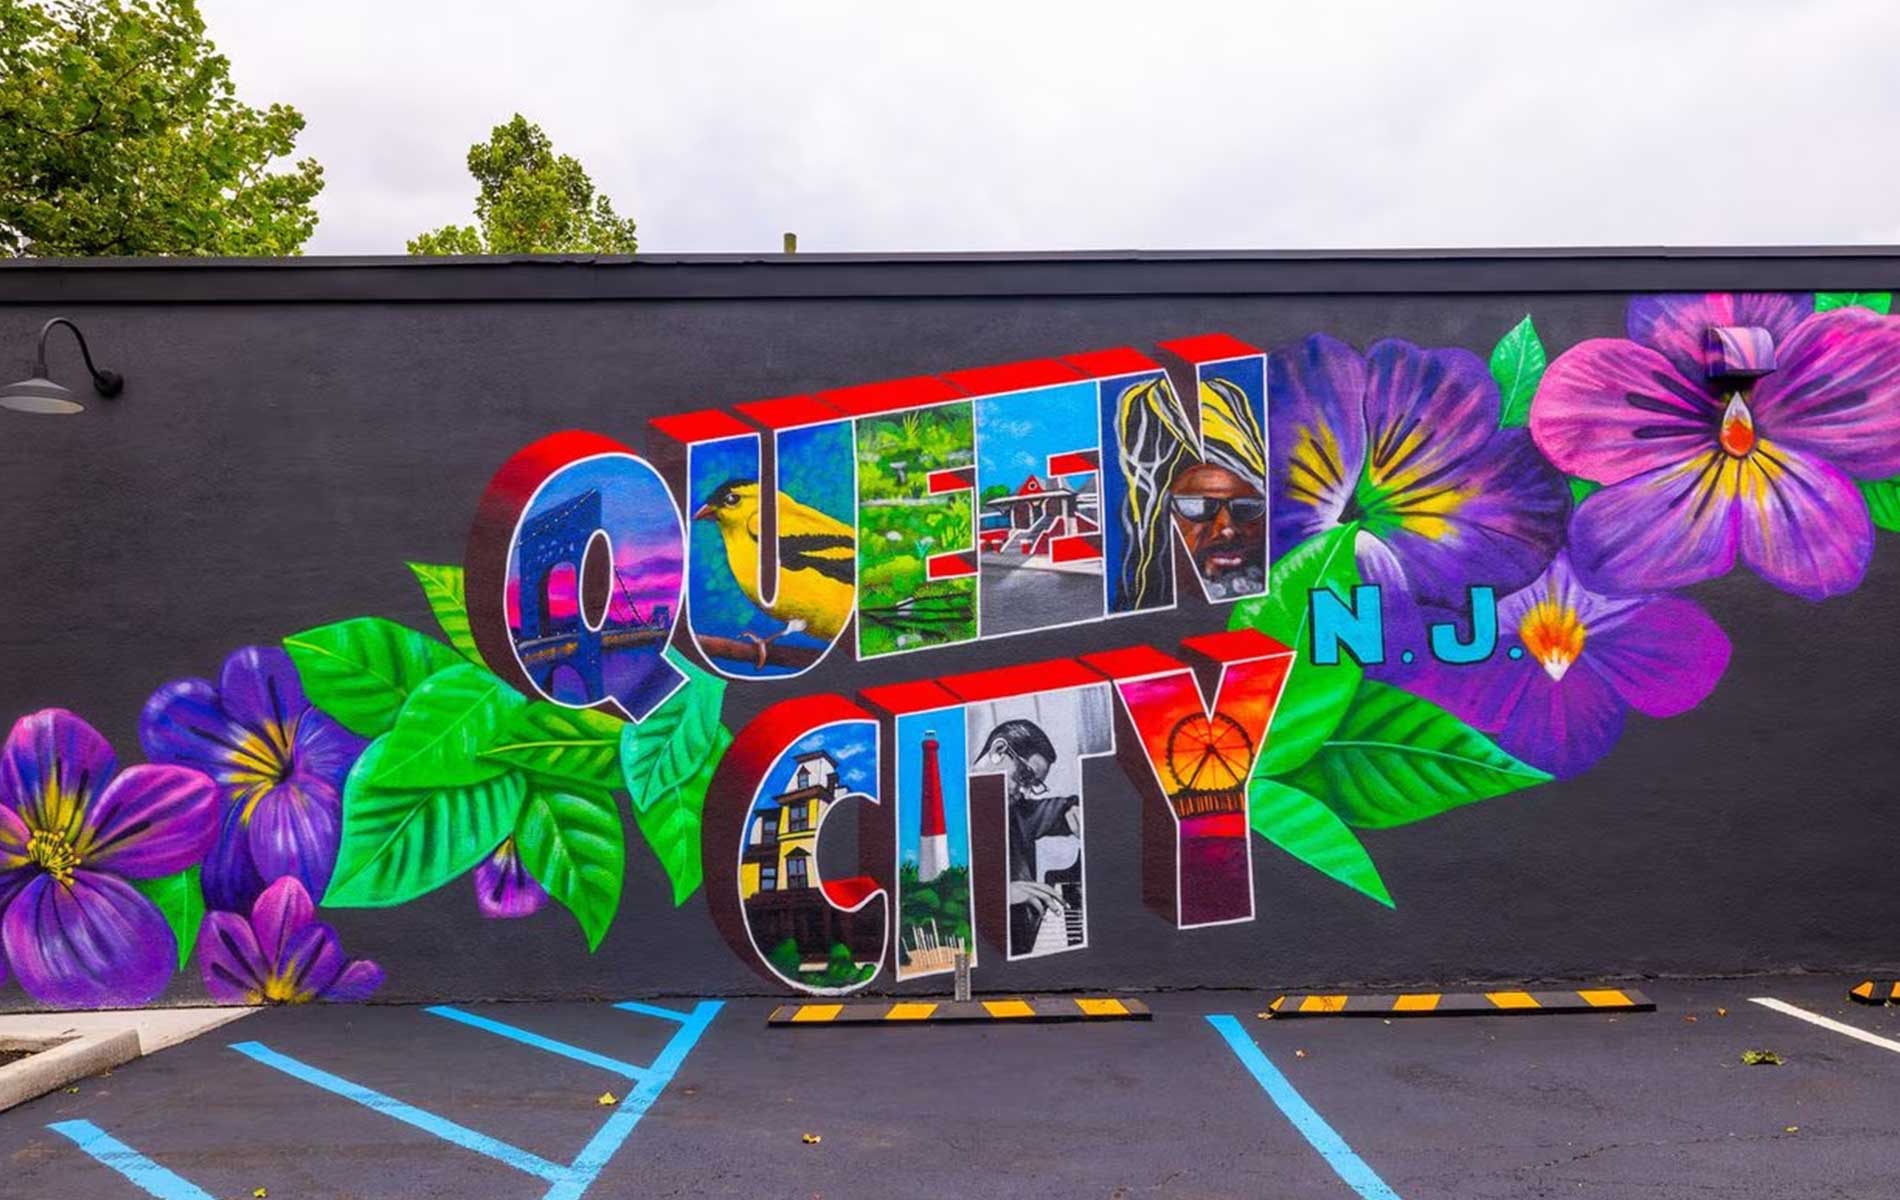
Plainfield, NJ
<p id="">ApptitudePlus, a cannabis consulting and advisory firm, enlisted J2H to oversee project management for their latest venture, Queen City Remedies, an adult-use cannabis dispensary in Plainfield, New Jersey. This is the first independently owned dispensary in the area. Working closely with design and construction teams, we effectively led the transformation of a preexisting 3,500 SF single-story daycare into the newly outfitted dispensary space.</p>
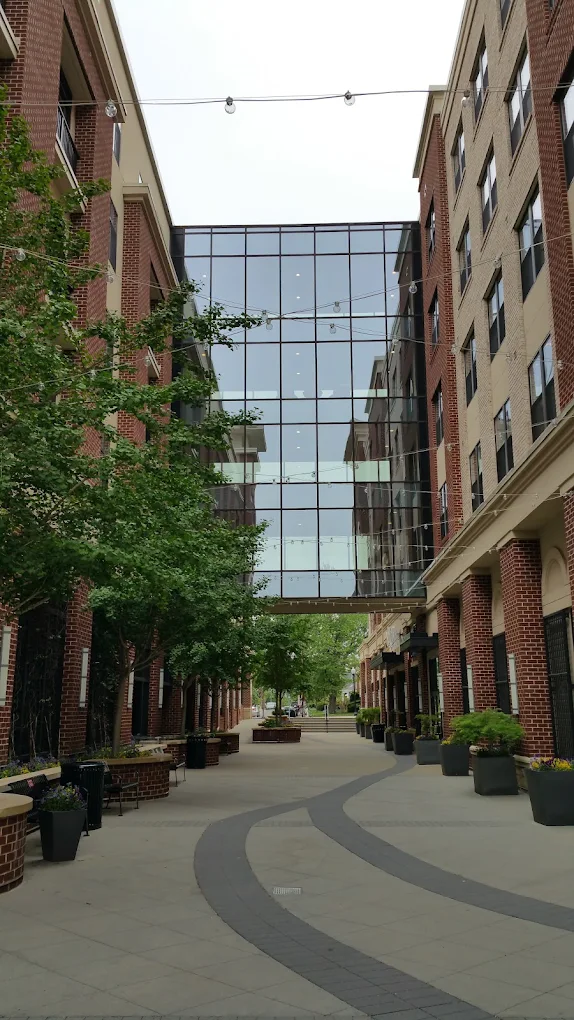
Arlington, VA
<p>The project involved the redevelopment of a 4.5 acre, 1970’s shopping center into a mid-rise mixed-use development. The new mixed-use building included 299 luxury apartments, 57,000-SF Giant Food store, 30,000-SF in-line retail spaces, and a 720 car underground parking garage. Permitted over a two-year period through the Form-Based Code and 4.1 processes in Arlington County. The architect was Heffner Associates and the general contractor was Foulger-Pratt. Four-story wood-frame over concrete. The total project cost of approximately $127 million.</p>
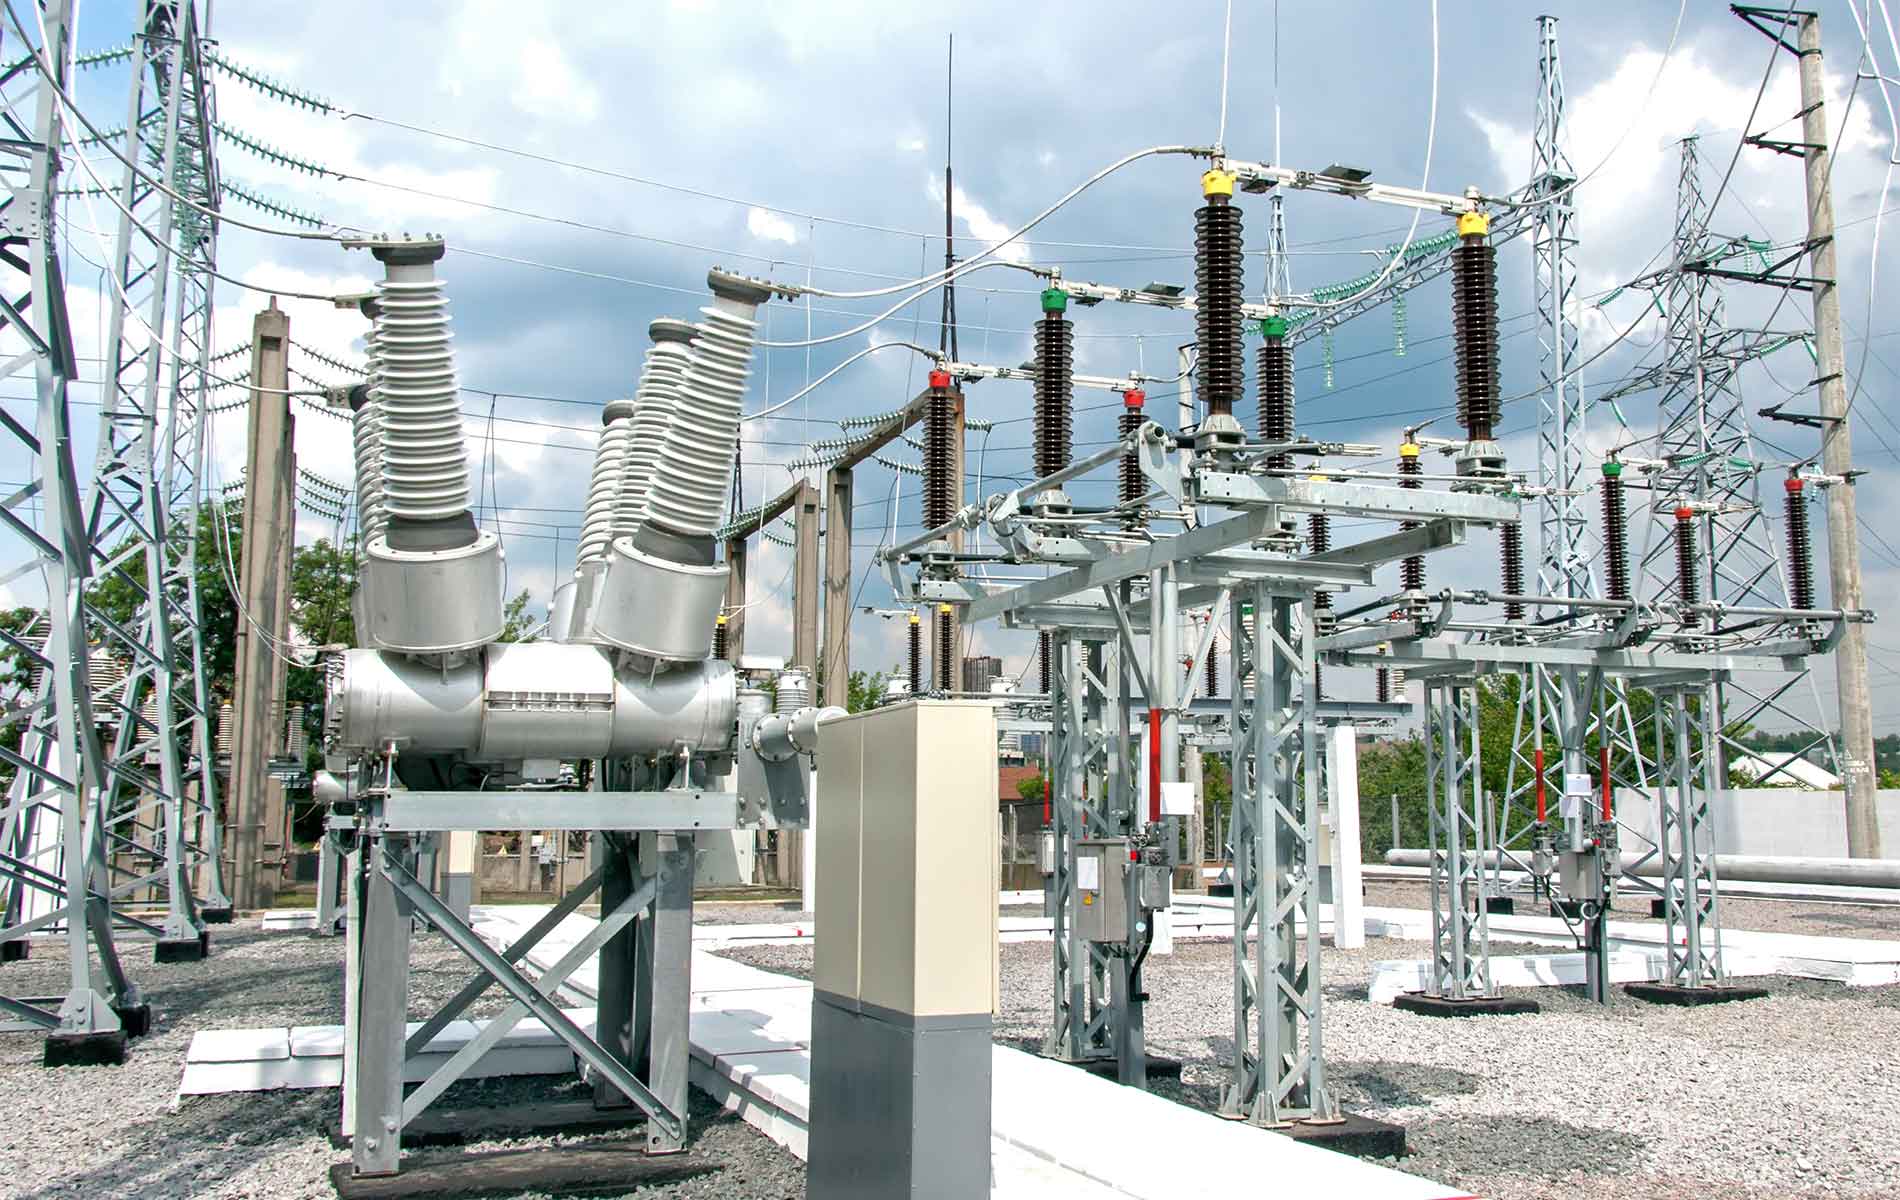
New Castle, PA
One of the largest multi-state private cannabis grow, process, and dispensary companies brought J2H on to manage the 23,000 SF expansion of their cultivation operations in New Castle, just north of Pittsburgh in southwestern Pennsylvania. The expansion included the construction of 10 additional grow rooms, two dry rooms, and a $2M 138kV electrical substation that involved coordination with the state utility commission and local power company. Our team continues to work with the client to design the additional phases.</p><p id=""></p>

Baltimore, MD
<p>The National Association for the Advancement of Colored People (NAACP) was relocating its headquarters in Baltimore, MD, to a new 17,629-SF office space. J2H was engaged to assist in the design process while working with the architect and other project teams to ensure the project remained on-budget/schedule and met each of the customers’ requirements.</p><p></p>
St. Louis, Missouri
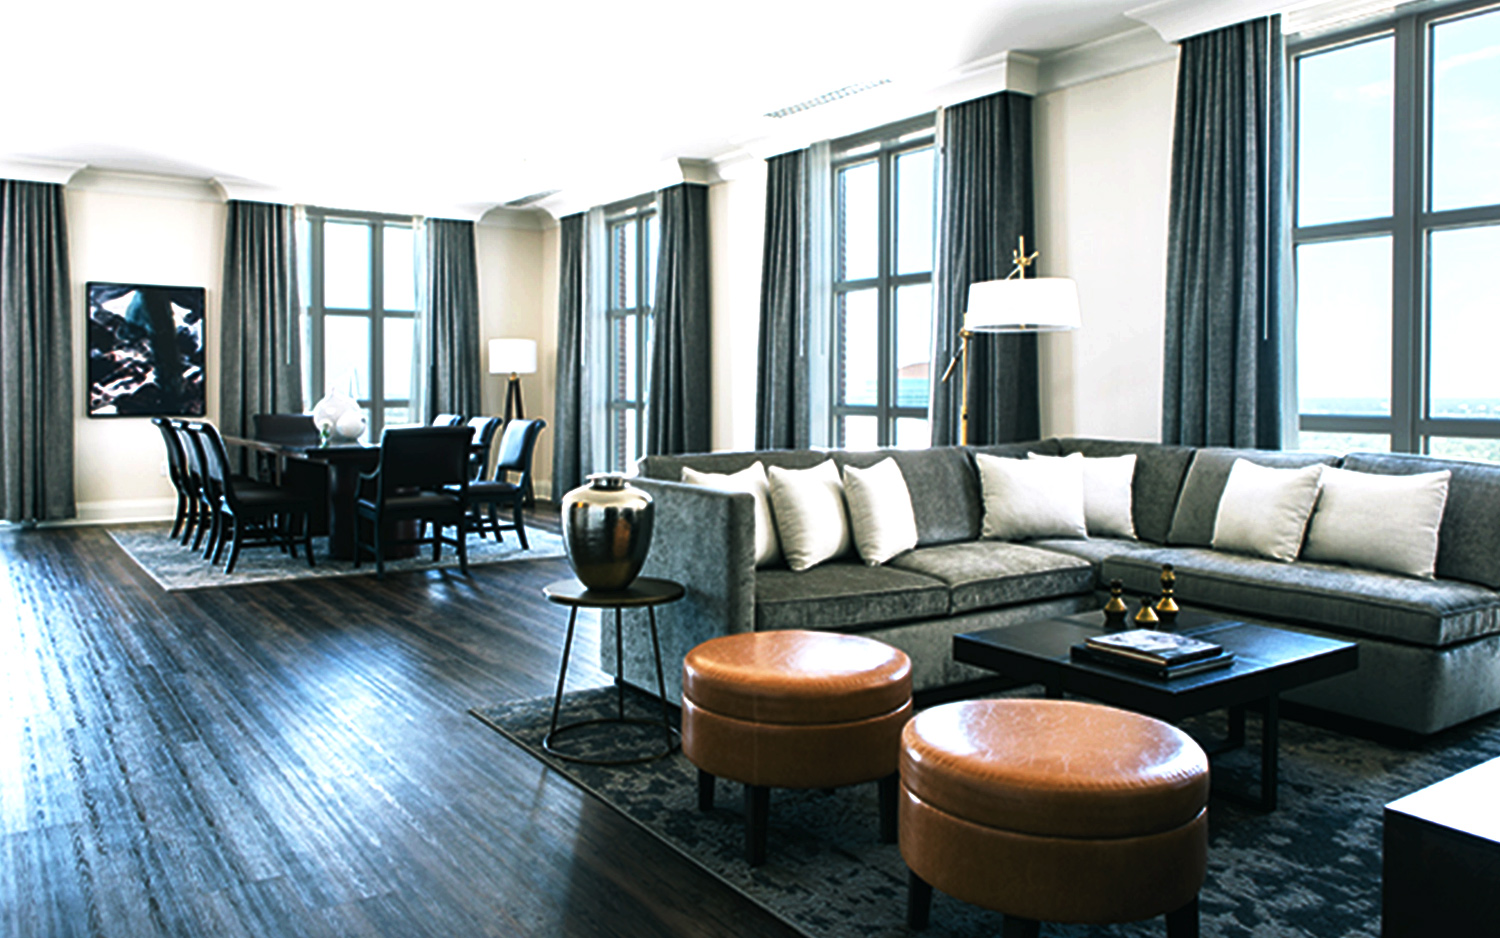
<p>This $28 million project consisted of a 950 room 700,000-SF hotel that was renovated over a 10-month period. Construction work was performed in three shifts to expedite the delivery of the project. The scope of work included new FF&E and interior design for all guestrooms and suites, major structural work on the ground level to close lobby openings renovations for the front desks, and main lobby. The creation of a new lobby bar and “Grab & Go” Quick Food Venue was also performed, along with the refreshing of 100,000-SF of meeting spaces.</p>
Vienna, VA
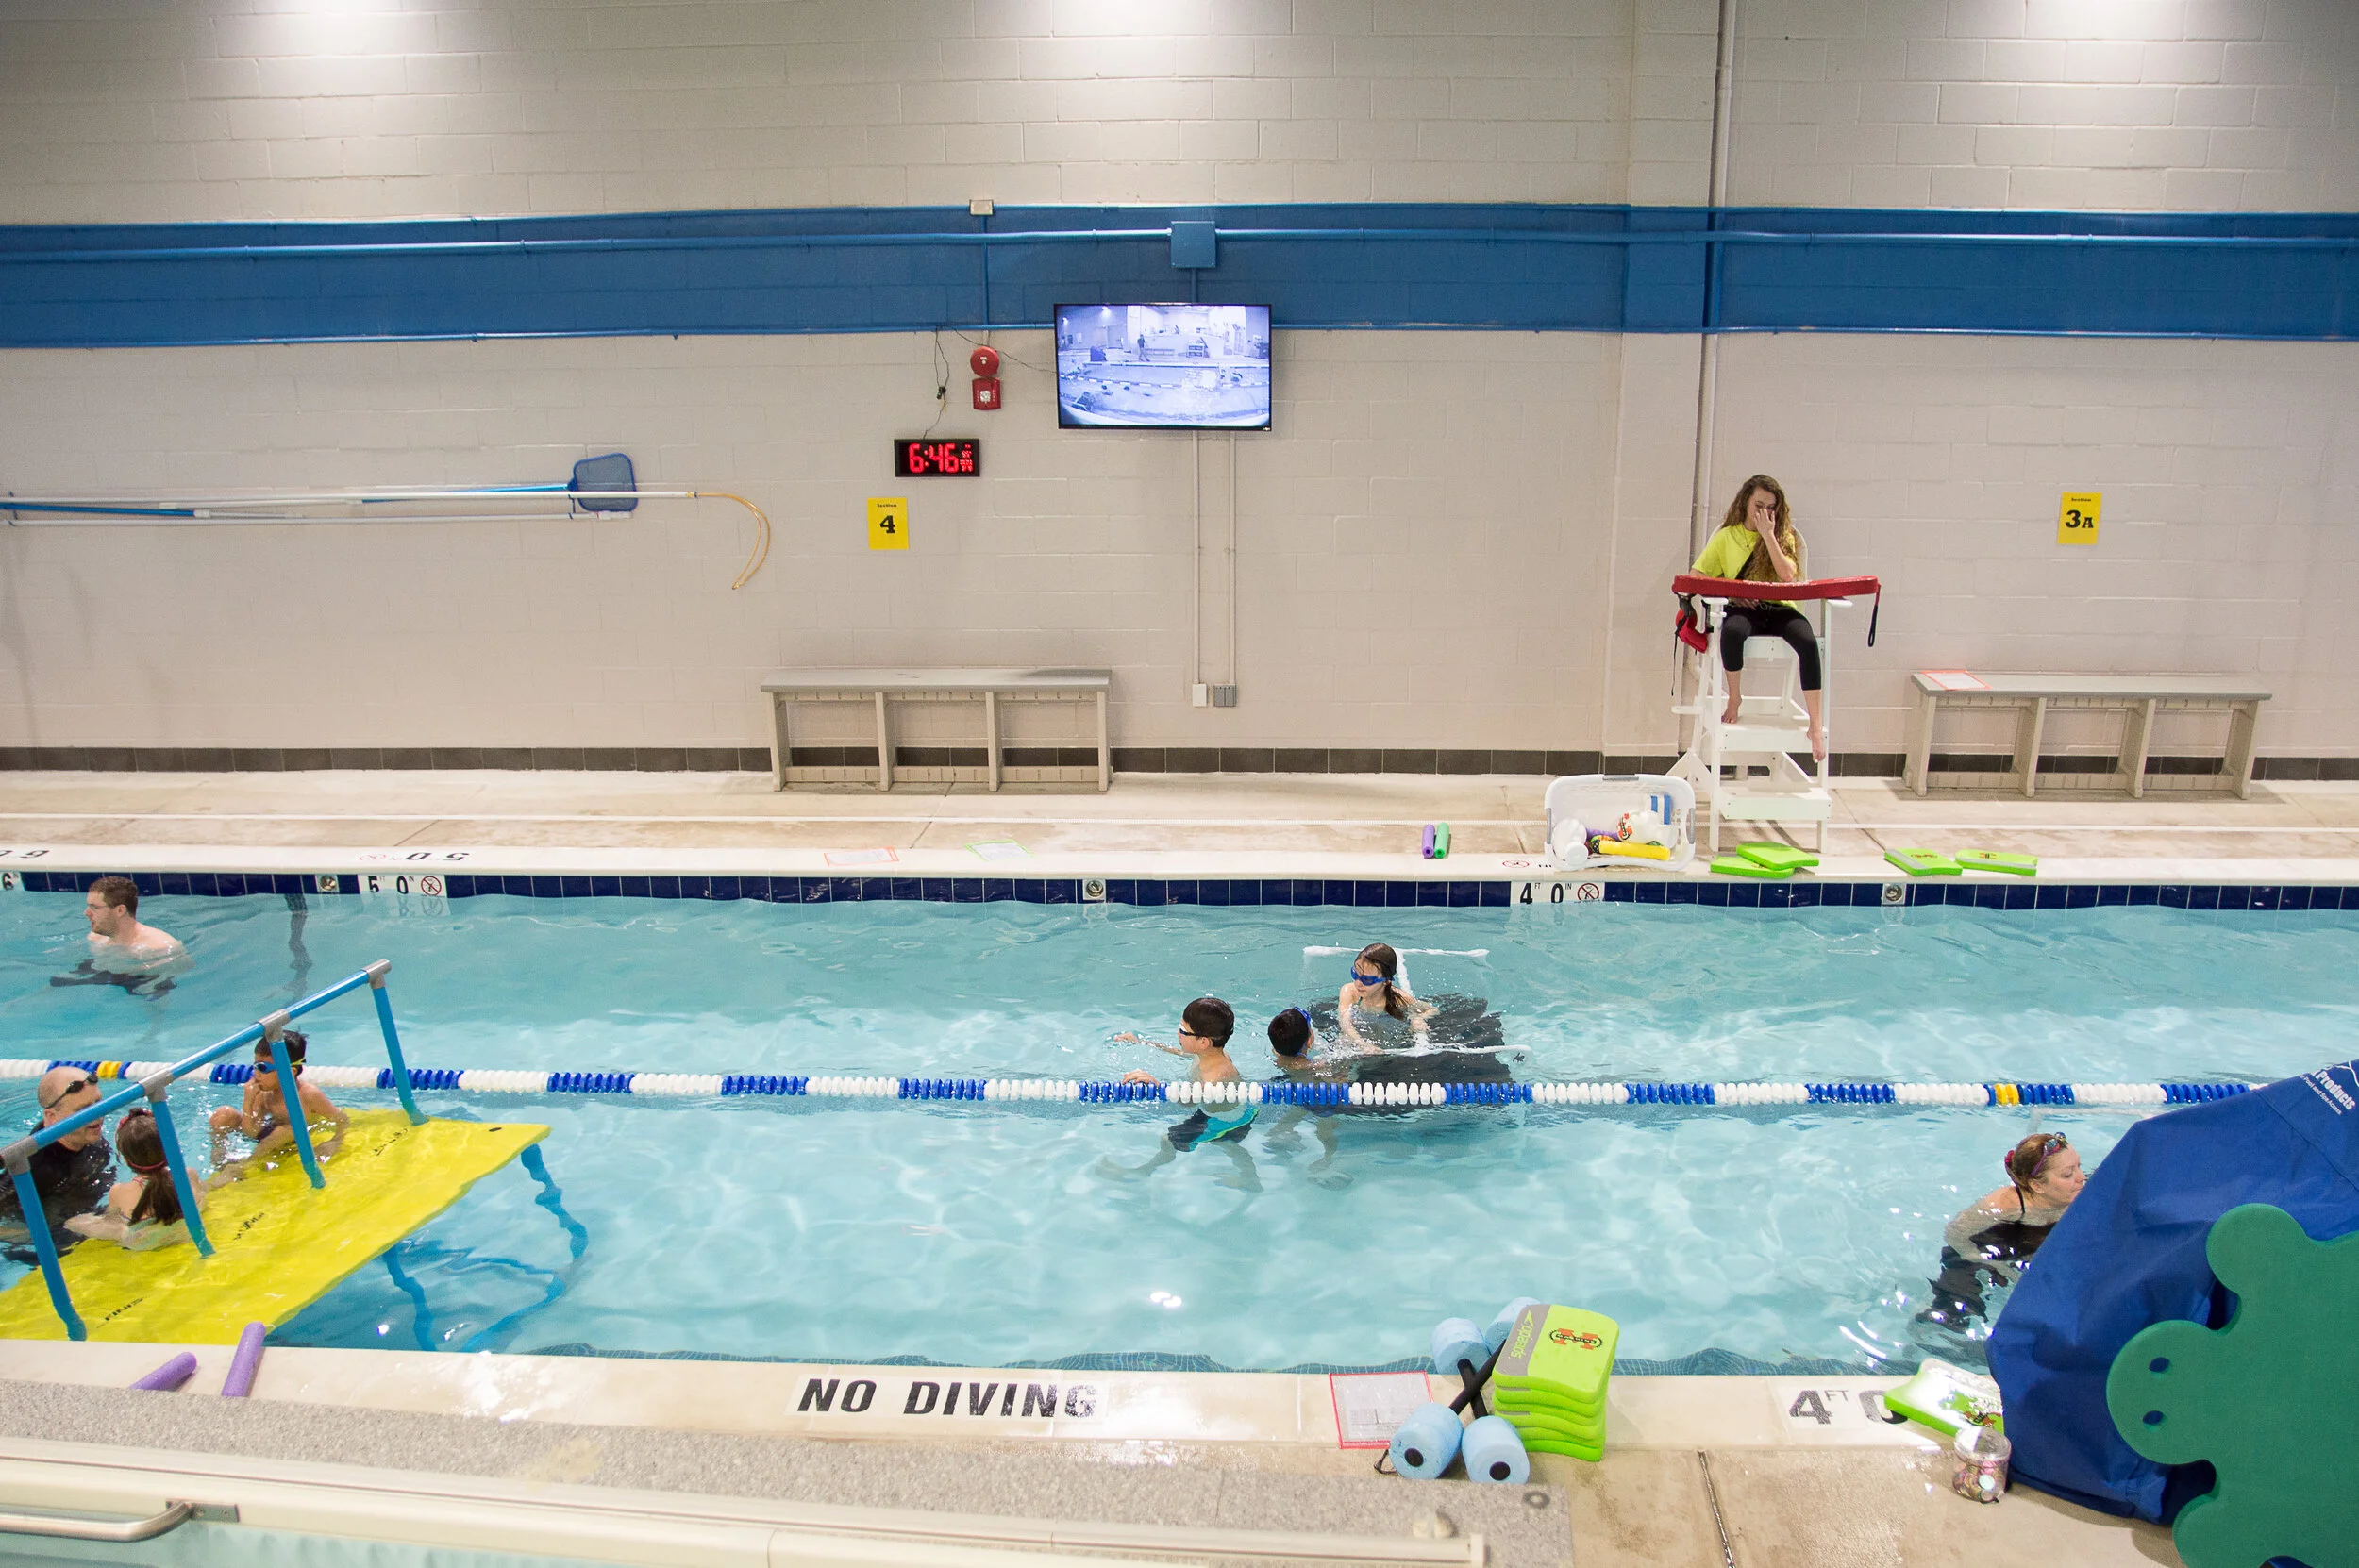
<p>The project involved the expansion of an existing center for swimming, training, and physical therapy. The expansion increased the size of the facility from 5,600 to 15,000 square feet. The newly expanded center includes a 25-yard pool and three endless pools, meeting and party space, elite training facilities for the M3 Triathlon team, group exercise room, and physical therapy space. </p>