
Washington D.C.
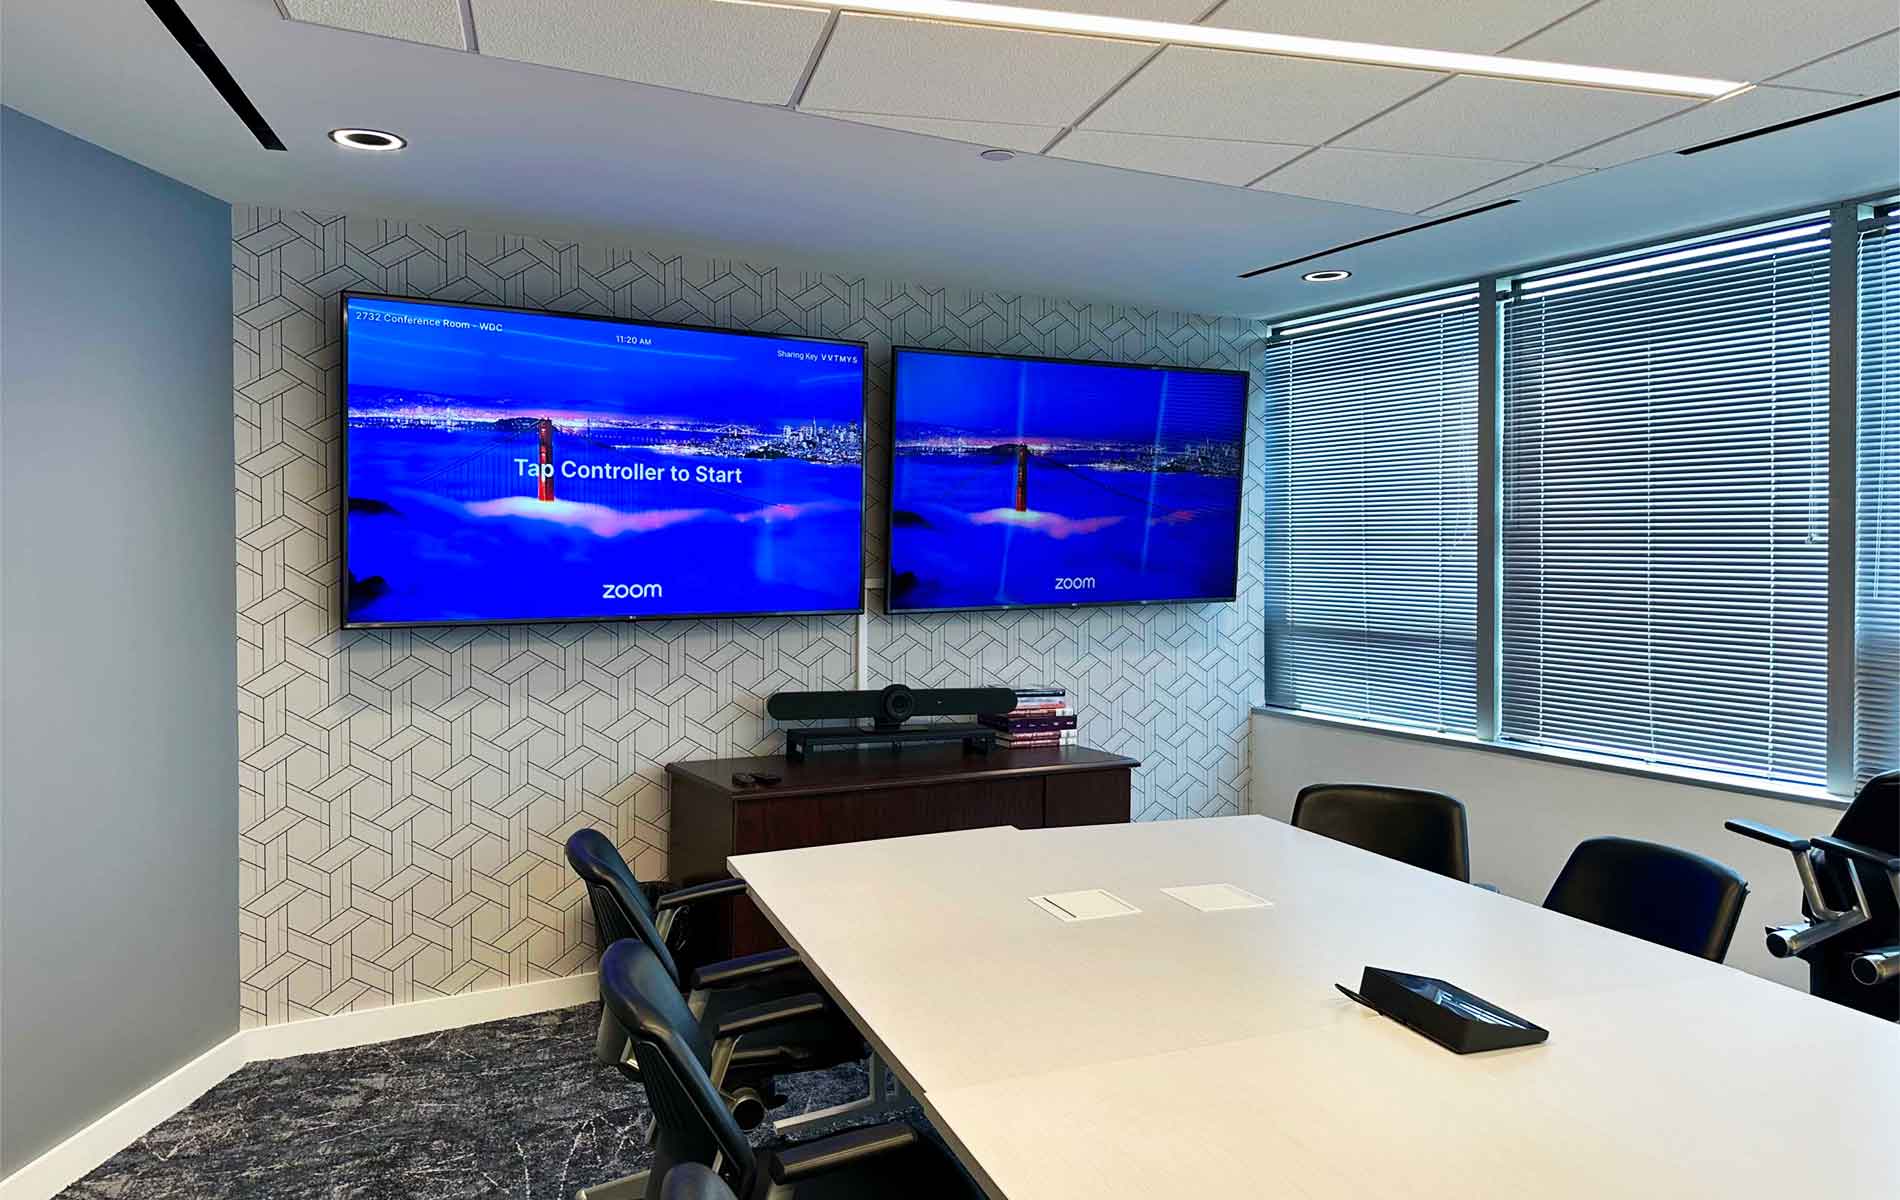
<p id="">J2H Partners worked alongside DBI, Greenman-Pedersen, Inc. (GPI), Henkels & McCoy, and Davis Construction on the expansion of SRI's existing facility in Washington D.C. The team helped consolidate 2.5 floors of office space to one floor of 22,000 SF and added a new pantry, offices, a reception area, and cubicle space. The reception area is a stand-out architectural feature, built with a 9wood system. </p>
Boulder, CO
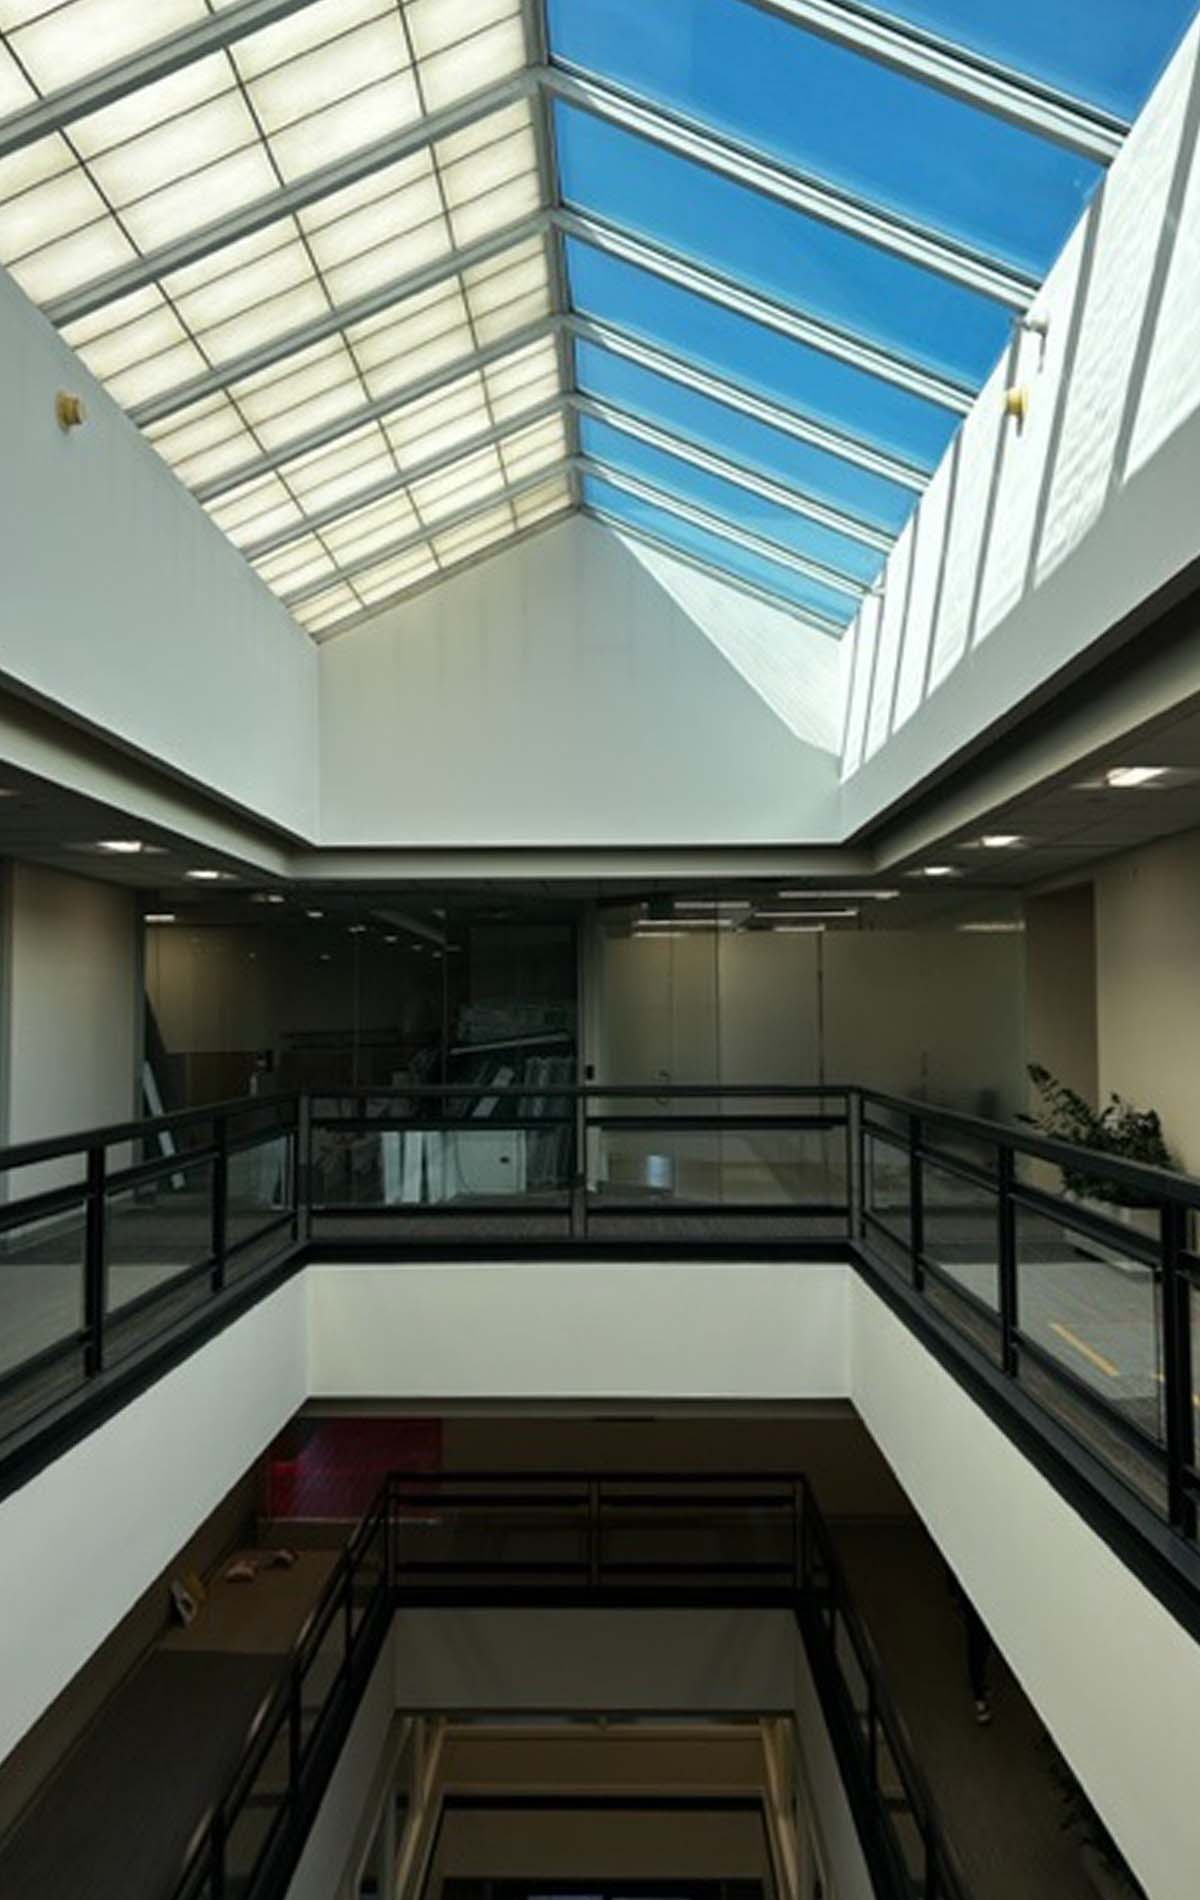
<p id="">J2H Partners worked alongside Advanced Planning Solutions Inc. and A&B Builders Inc. for the expansion of SRI's existing facility in Boulder. Completed in the Fall of 2023, this project saw the addition of three laboratories, new pantry area and sixteen offices to their 4th floor space. </p>
Undisclosed
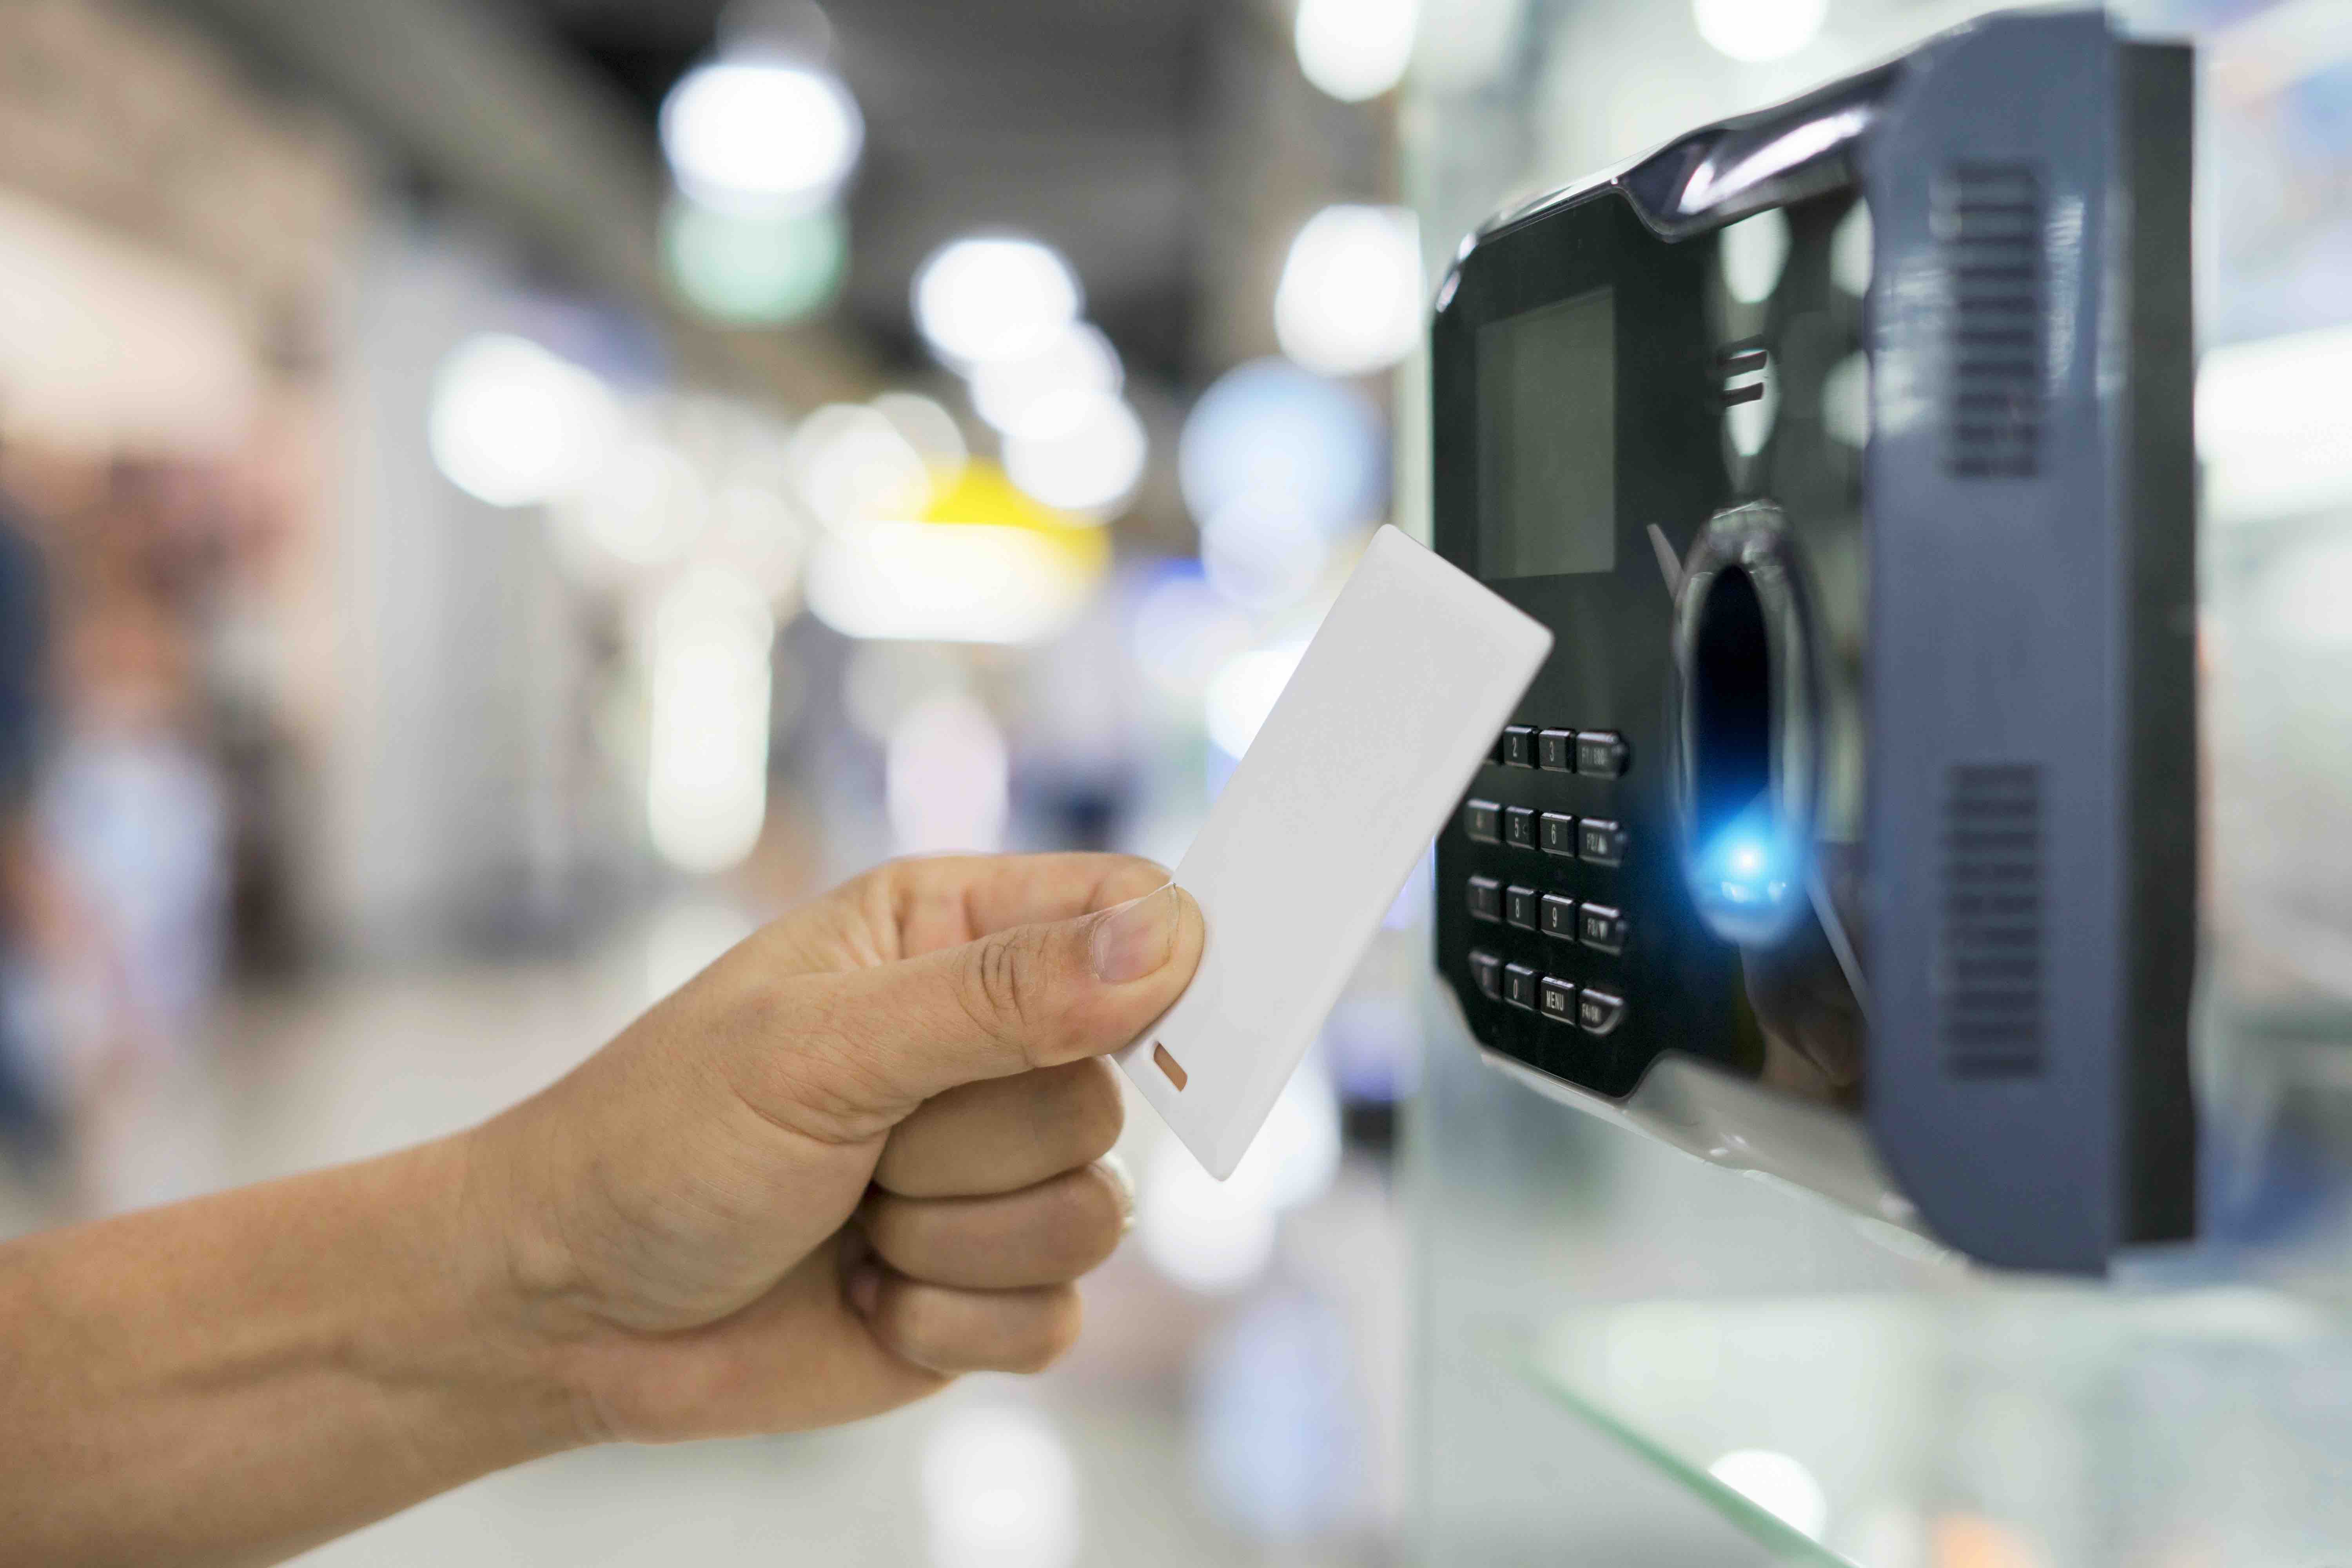
<p>A secure government contractor needed to upgrade 200,000-SF of existing SCIF space from DCID 6/9 to ICD 705 construction standards, which included upgrading the entire critical security system. J2H Partners worked closely with the client to develop new design solutions during the COVID-19 pandemic while withholding to new standards and without impacts to the project schedule or budget.</p>
Various Locations
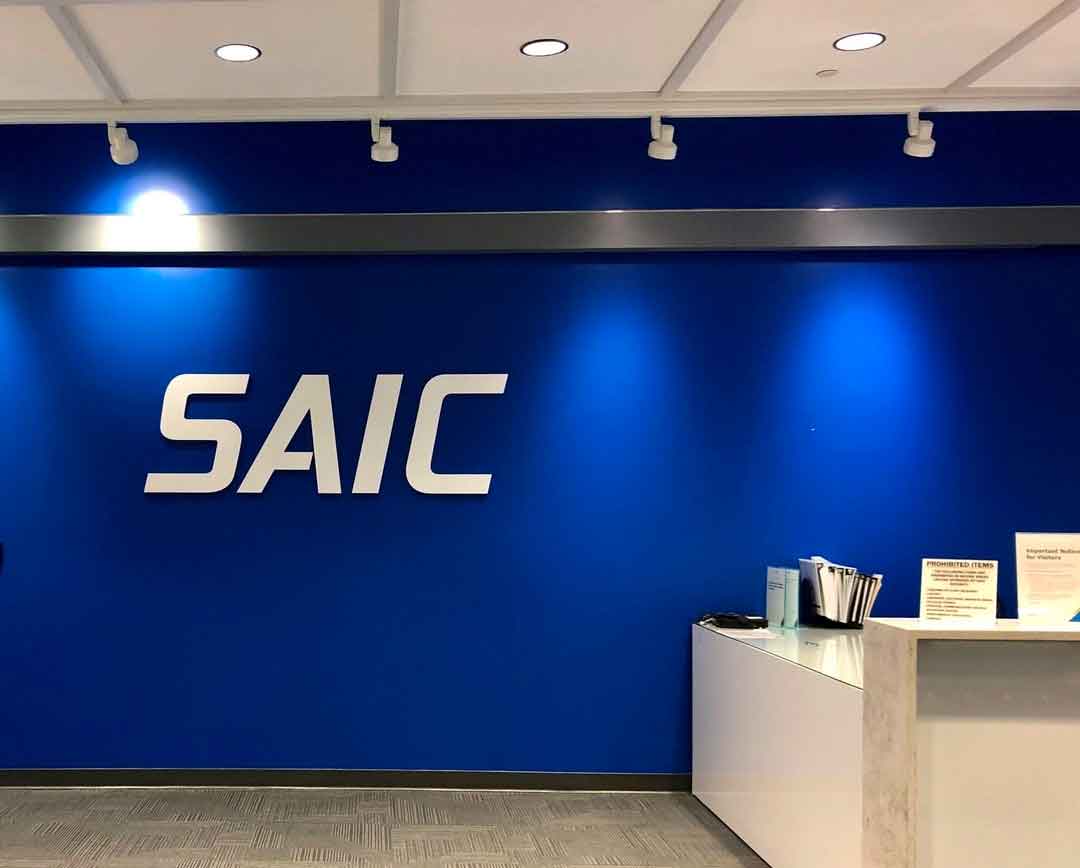
<p id="">Science Applications International Corporation (SAIC), a $7.2 billion-dollar Government Services and Information Technology company, engaged J2H Partners to assist with the planning, budgeting, accounting services, and overall design and construction management of SAIC's Headquarters renovation in Reston, VA. The project was a multi-floor, multi-phase renovation that included extensive coordination amongst the design team, contractors, and the client. J2H’s team led a seamless transition into the updated headquarters, which will be the staple to their company for years to come. </p><p id=""></p>
Ashburn, VA
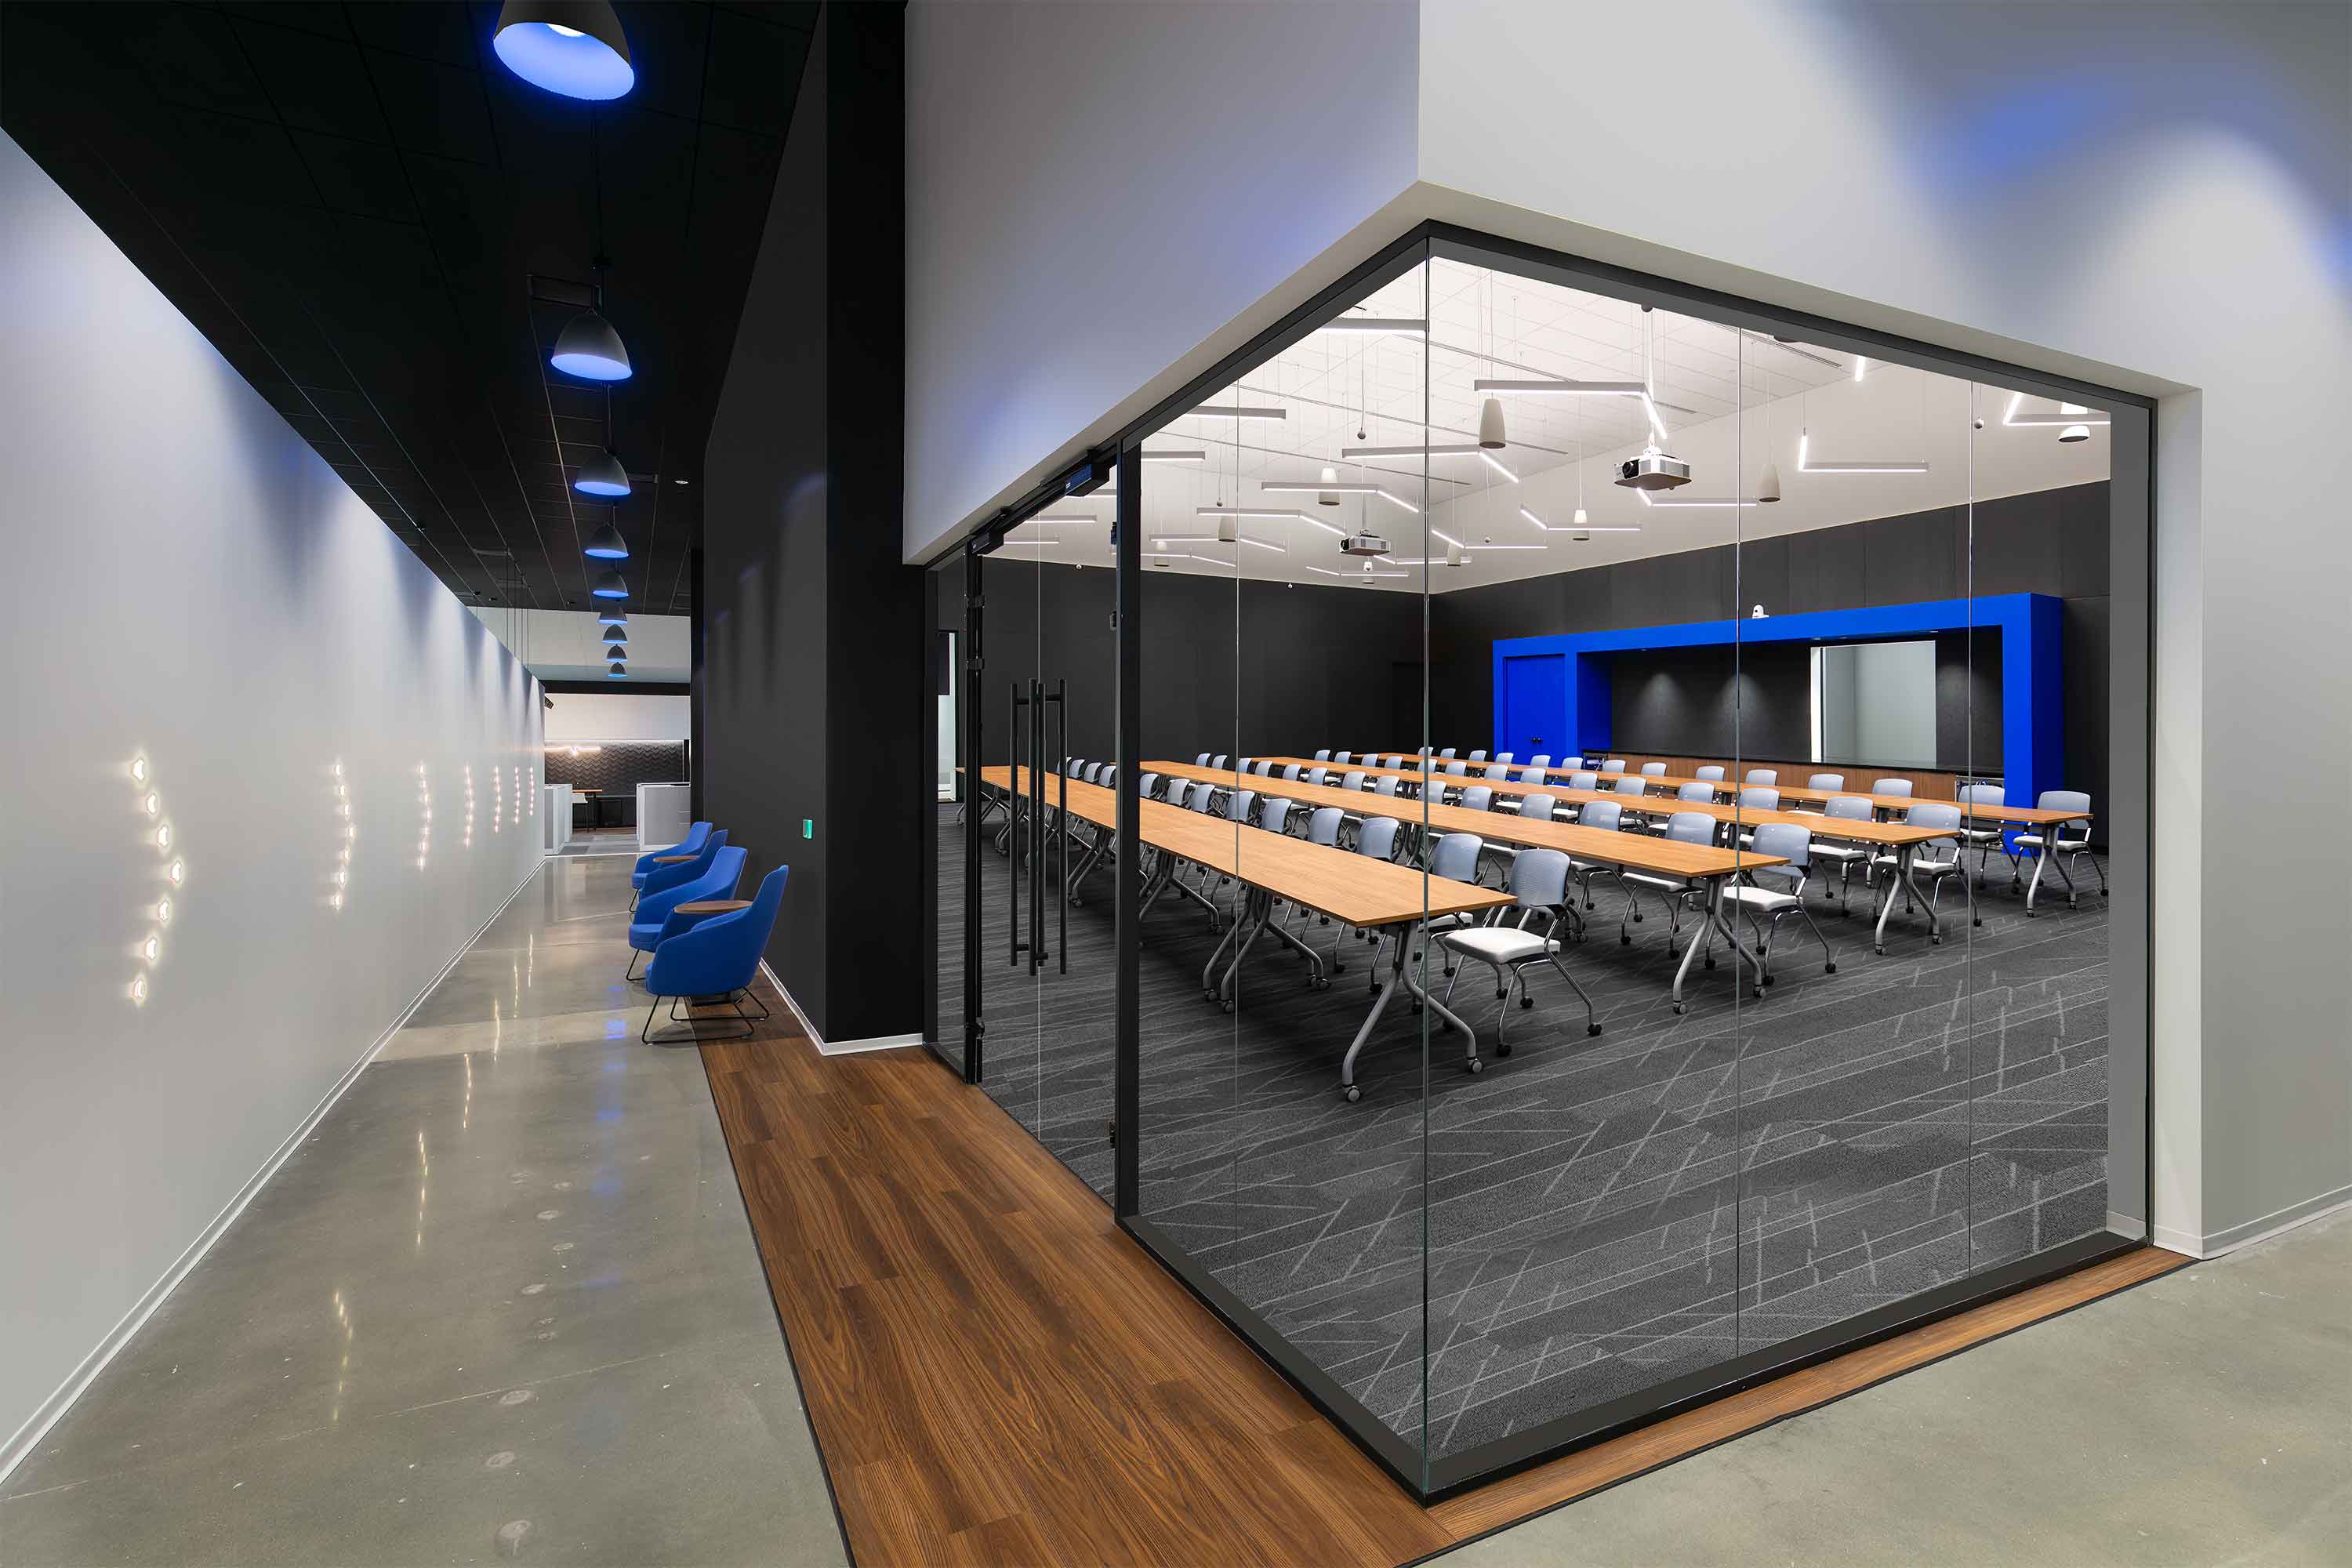
<p>Rosendin Electric, one of the largest electrical contractors in the United States, hired J2H to oversee the construction of their new 23,000-square-foot office space. The new space is an expansion of their current office and warehouse. The latest addition includes offices for the C-Suite, a 150-person training room with food and beverage facilities, meeting rooms, offices to serve the warehouse’s fabrication center, and an outdoor deck. It features aesthetic architectural design and layout, signage, AV equipment, and complete furniture installation. This project serves as an additional phase to the original work carried out by J2H.</p>
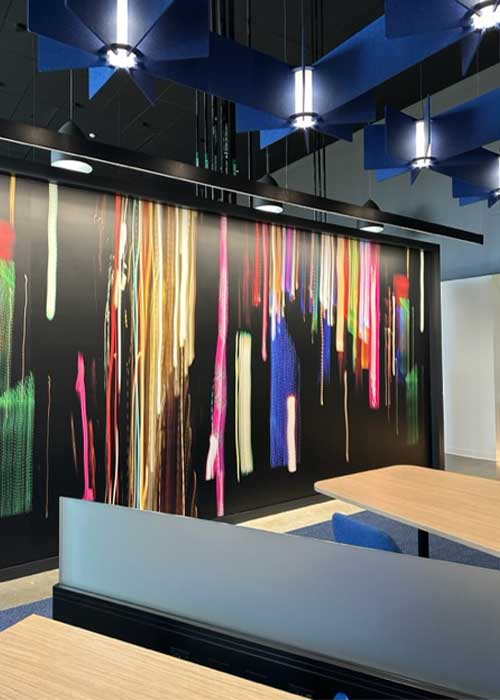
<p id="">Rosendin Electric, one of the largest electrical contractors in the United States, engaged J2H Partners to provide project management services to help with the delivery of their newly expanded Innovation and Training Facility. The objective was to create a cutting-edge and technologically advanced training center, which would include a dedicated space for training new employees and also serve as a hub to nurture interest among high school and college students for the construction industry.</p><p id="">This project's blended, balanced design included:</p><ul id=""><li id="">Raw finishes throughout, including concrete flooring</li><li id="">High industrial ceilings </li><li id="">High-luster, future-inspired finishes in the high-tech training and learning center</li><li id="">Akrtura back-lit wall panels</li></ul>