
Midlothian, VA
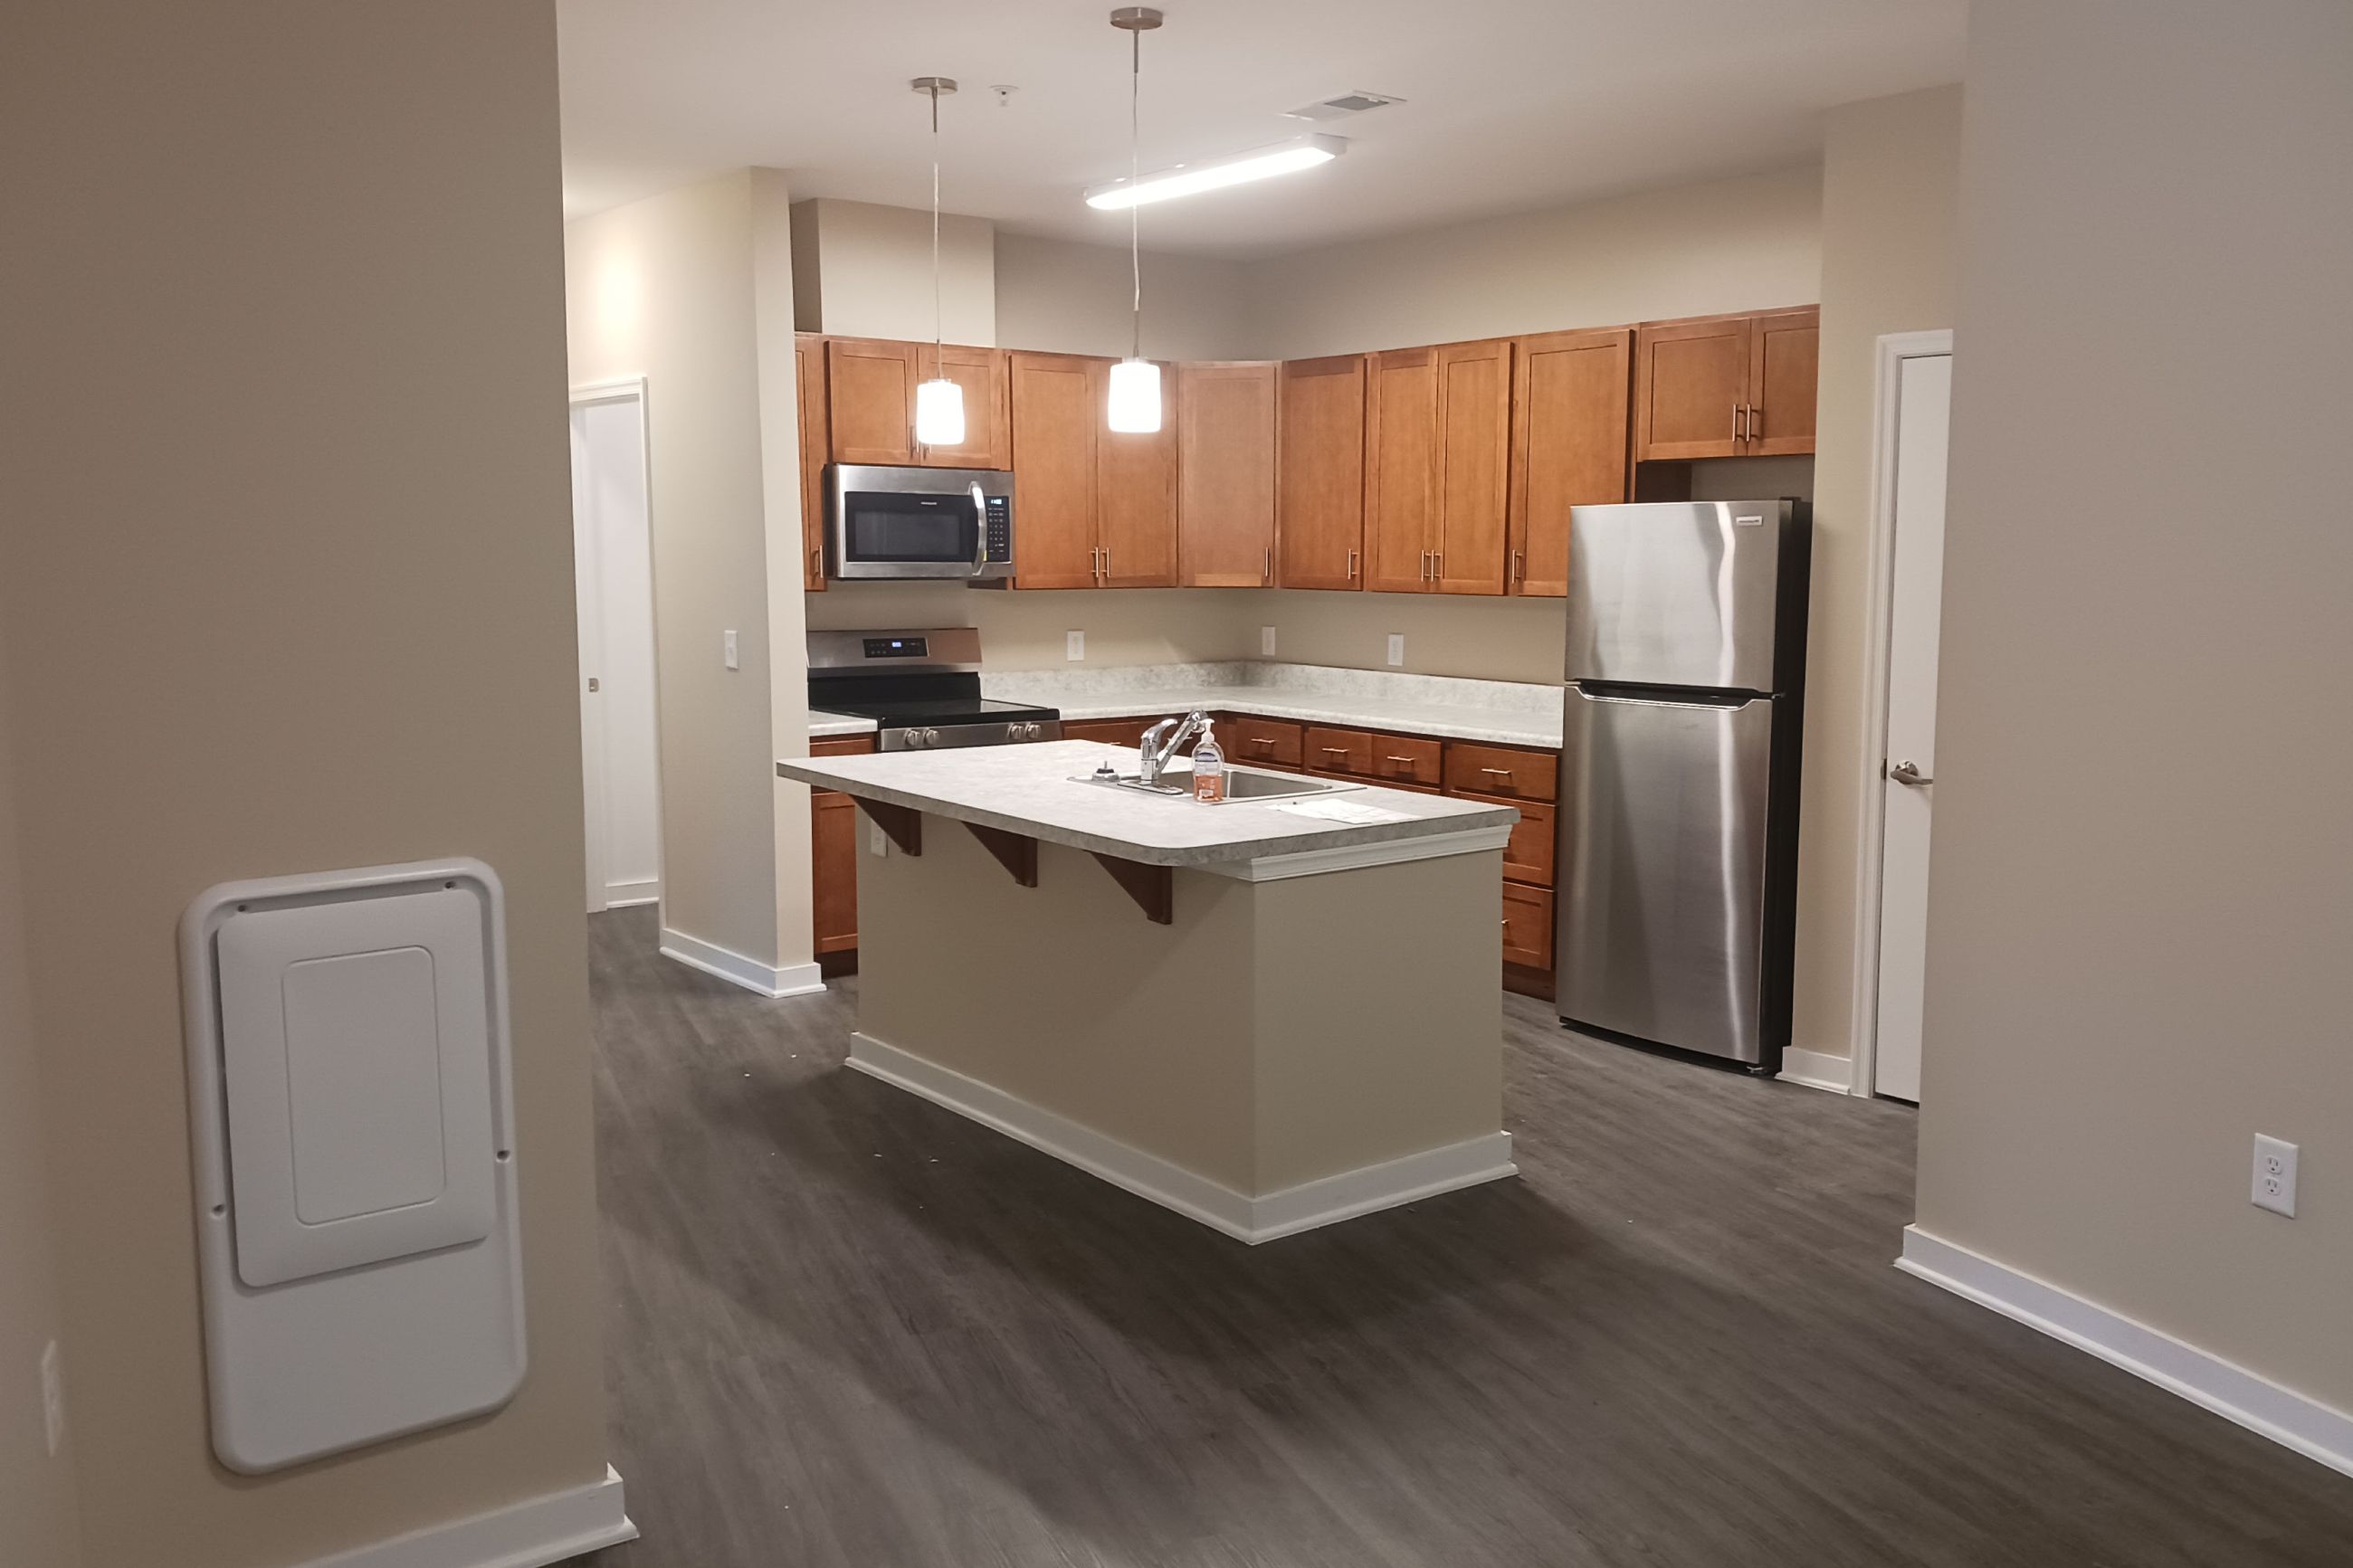
Better Housing Coalition, a nonprofit community development organization creating opportunities through high-quality, affordable housing, engaged J2H Partners to provide Owner’s Representation and Project Management for the Horner Run Development in Midlothian, VA. Partnering with Purcell Construction, Winks-Snowa, and Balzer & Associates, the project consists of a 3-story, 49-unit affordable apartment building featuring 1, 2, and 3-bedroom units. Amenities include a fitness center, community room, and business center designed to enhance residents’ quality of life. Completed on schedule, the development is now ready to welcome new residents.
Sterling, VA
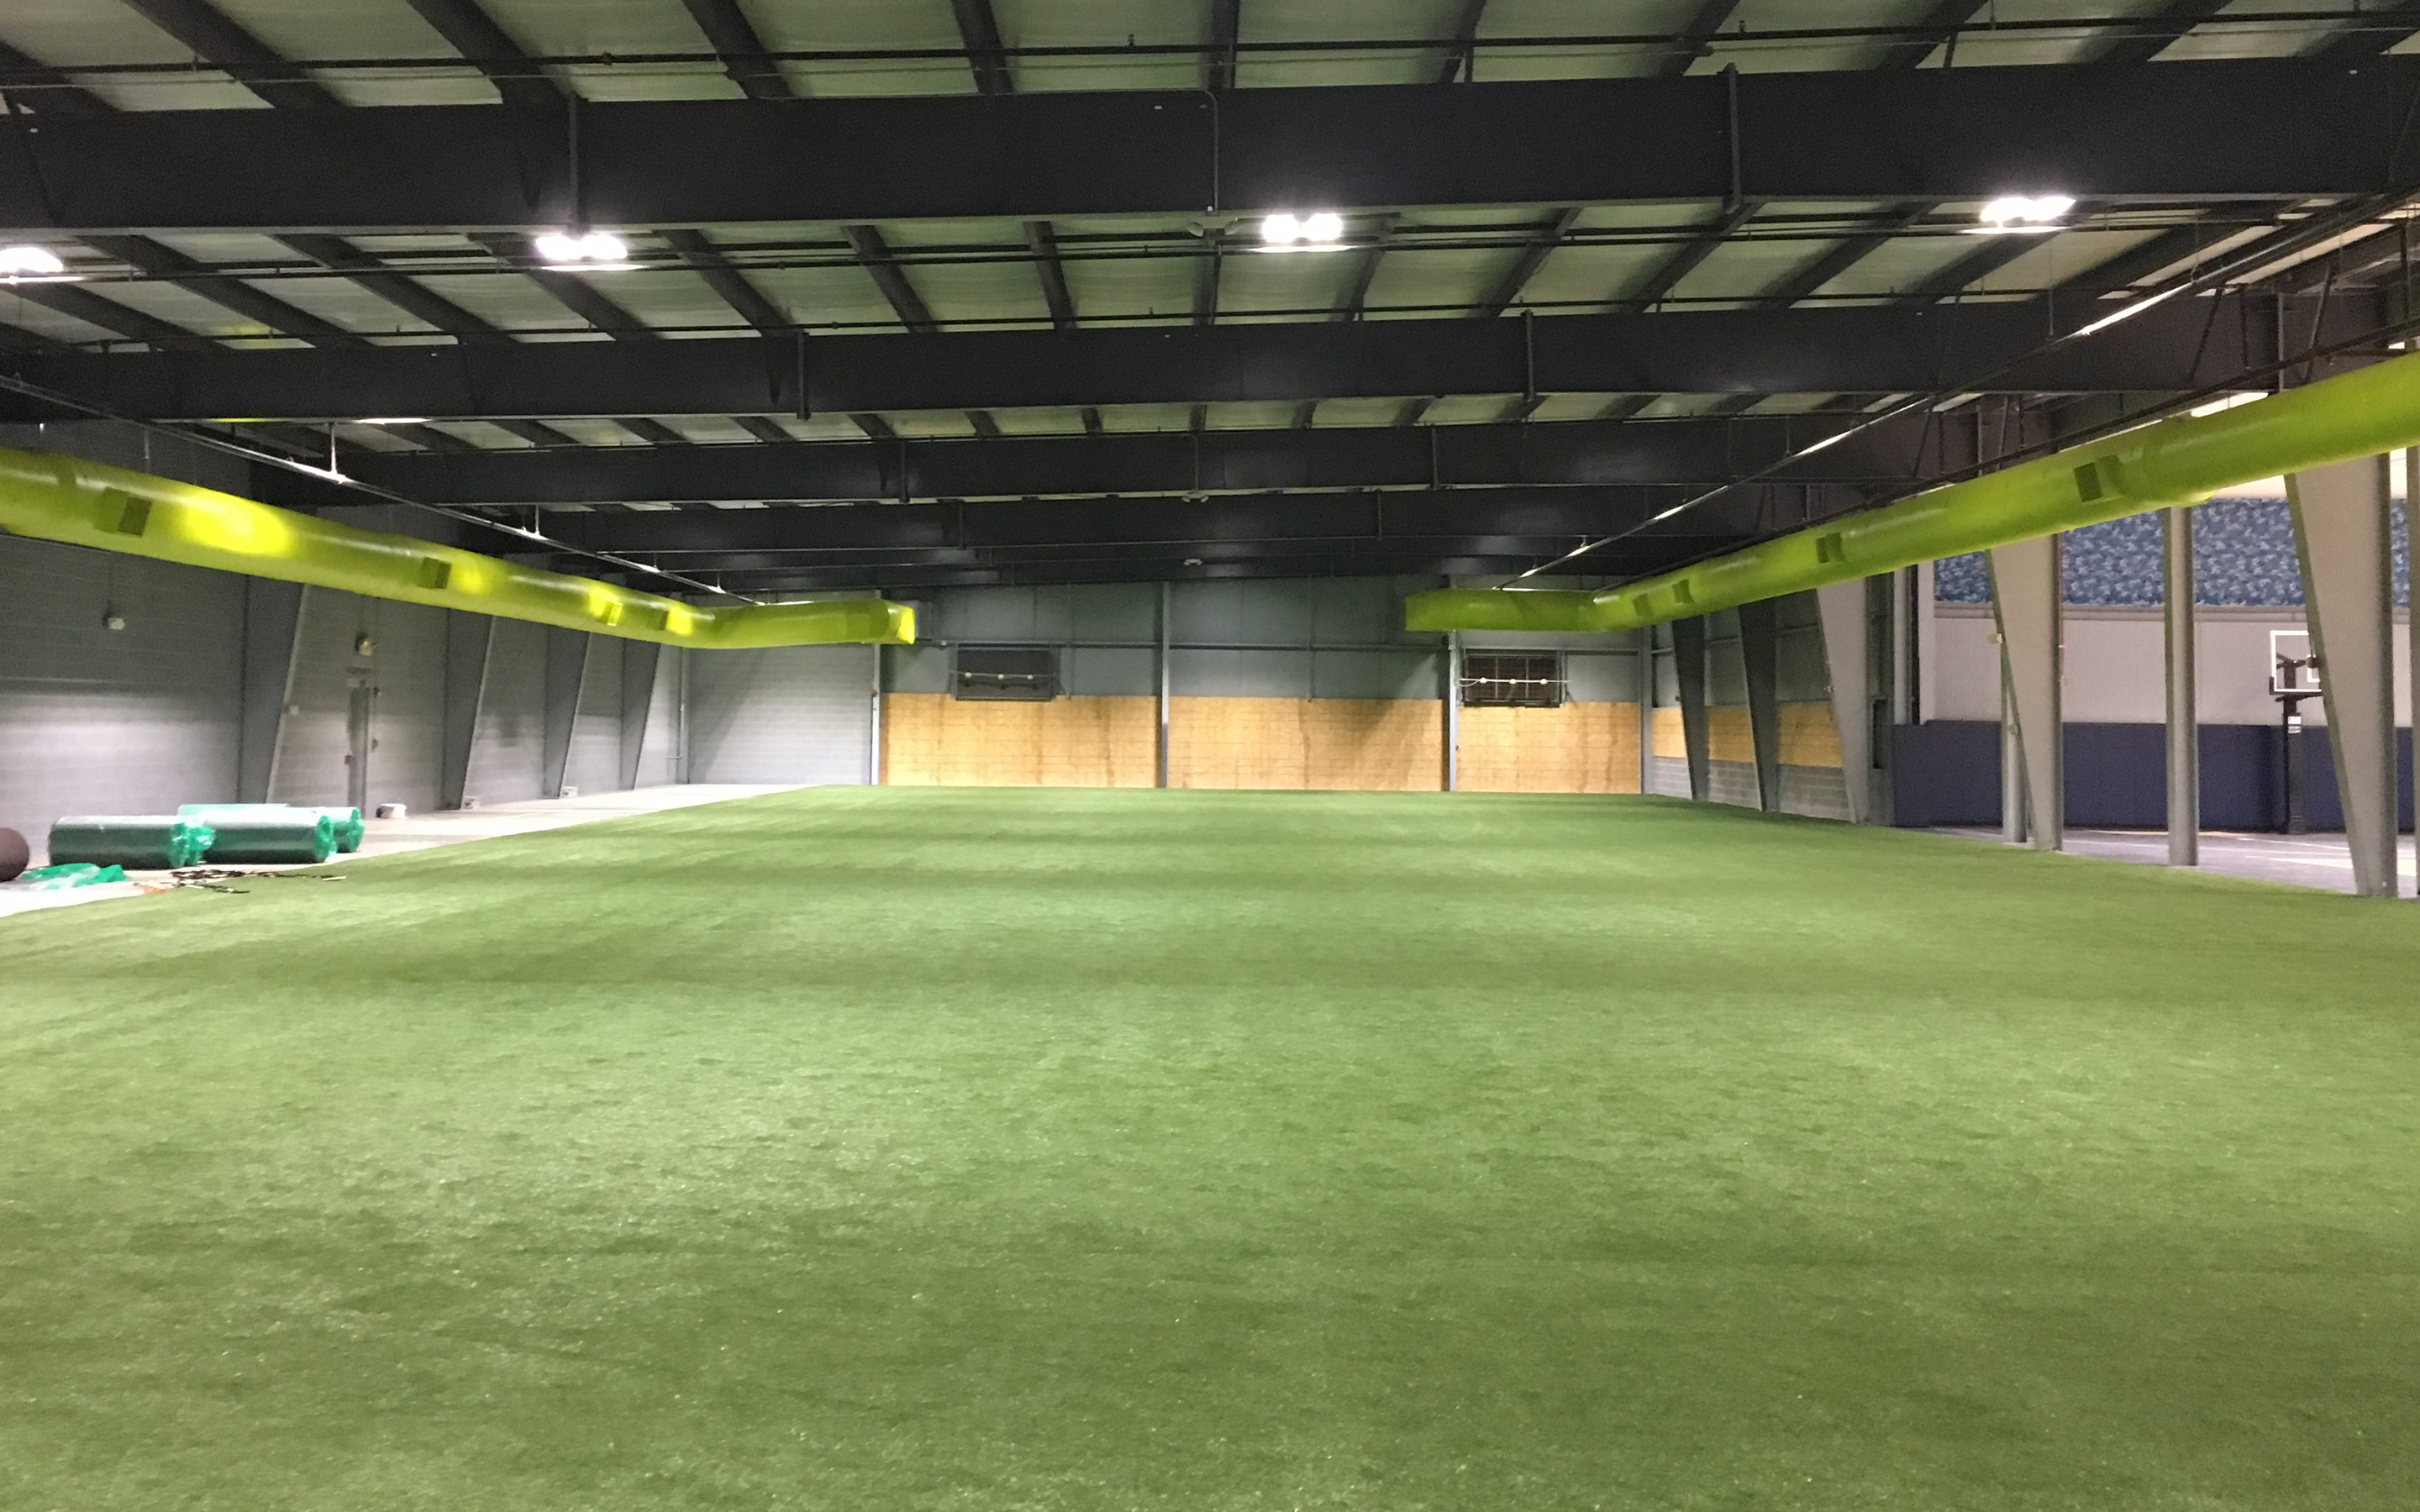
The Campus chose Sterling, VA for their dynamic athletic program that incorporates both intense physical training and in-classroom learning. The project included administrative offices and classrooms that were installed alongside indoor turf fields and hardwood basketball and volleyball courts. Professional-level sports materials and environments were carefully integrated to maximize the players experience. Pizzano was the construction manager selected to create this state-of-the-art facility.
Falls Church, VA
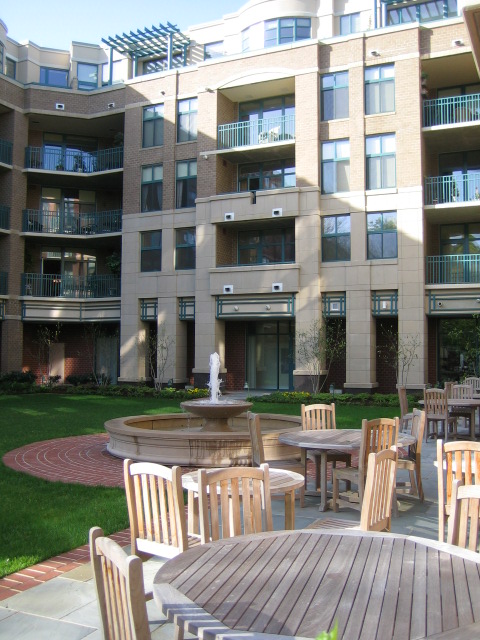
This 130,000-SF five-story urban mixed-use project consists of 80 units of luxury condominiums, 13,500-SF of ground-level retail space and an underground parking garage. Lessard Design was the architect and Uniwest Construction was the general contractor. The project cost was approximately $35 million.
Columbia, MD
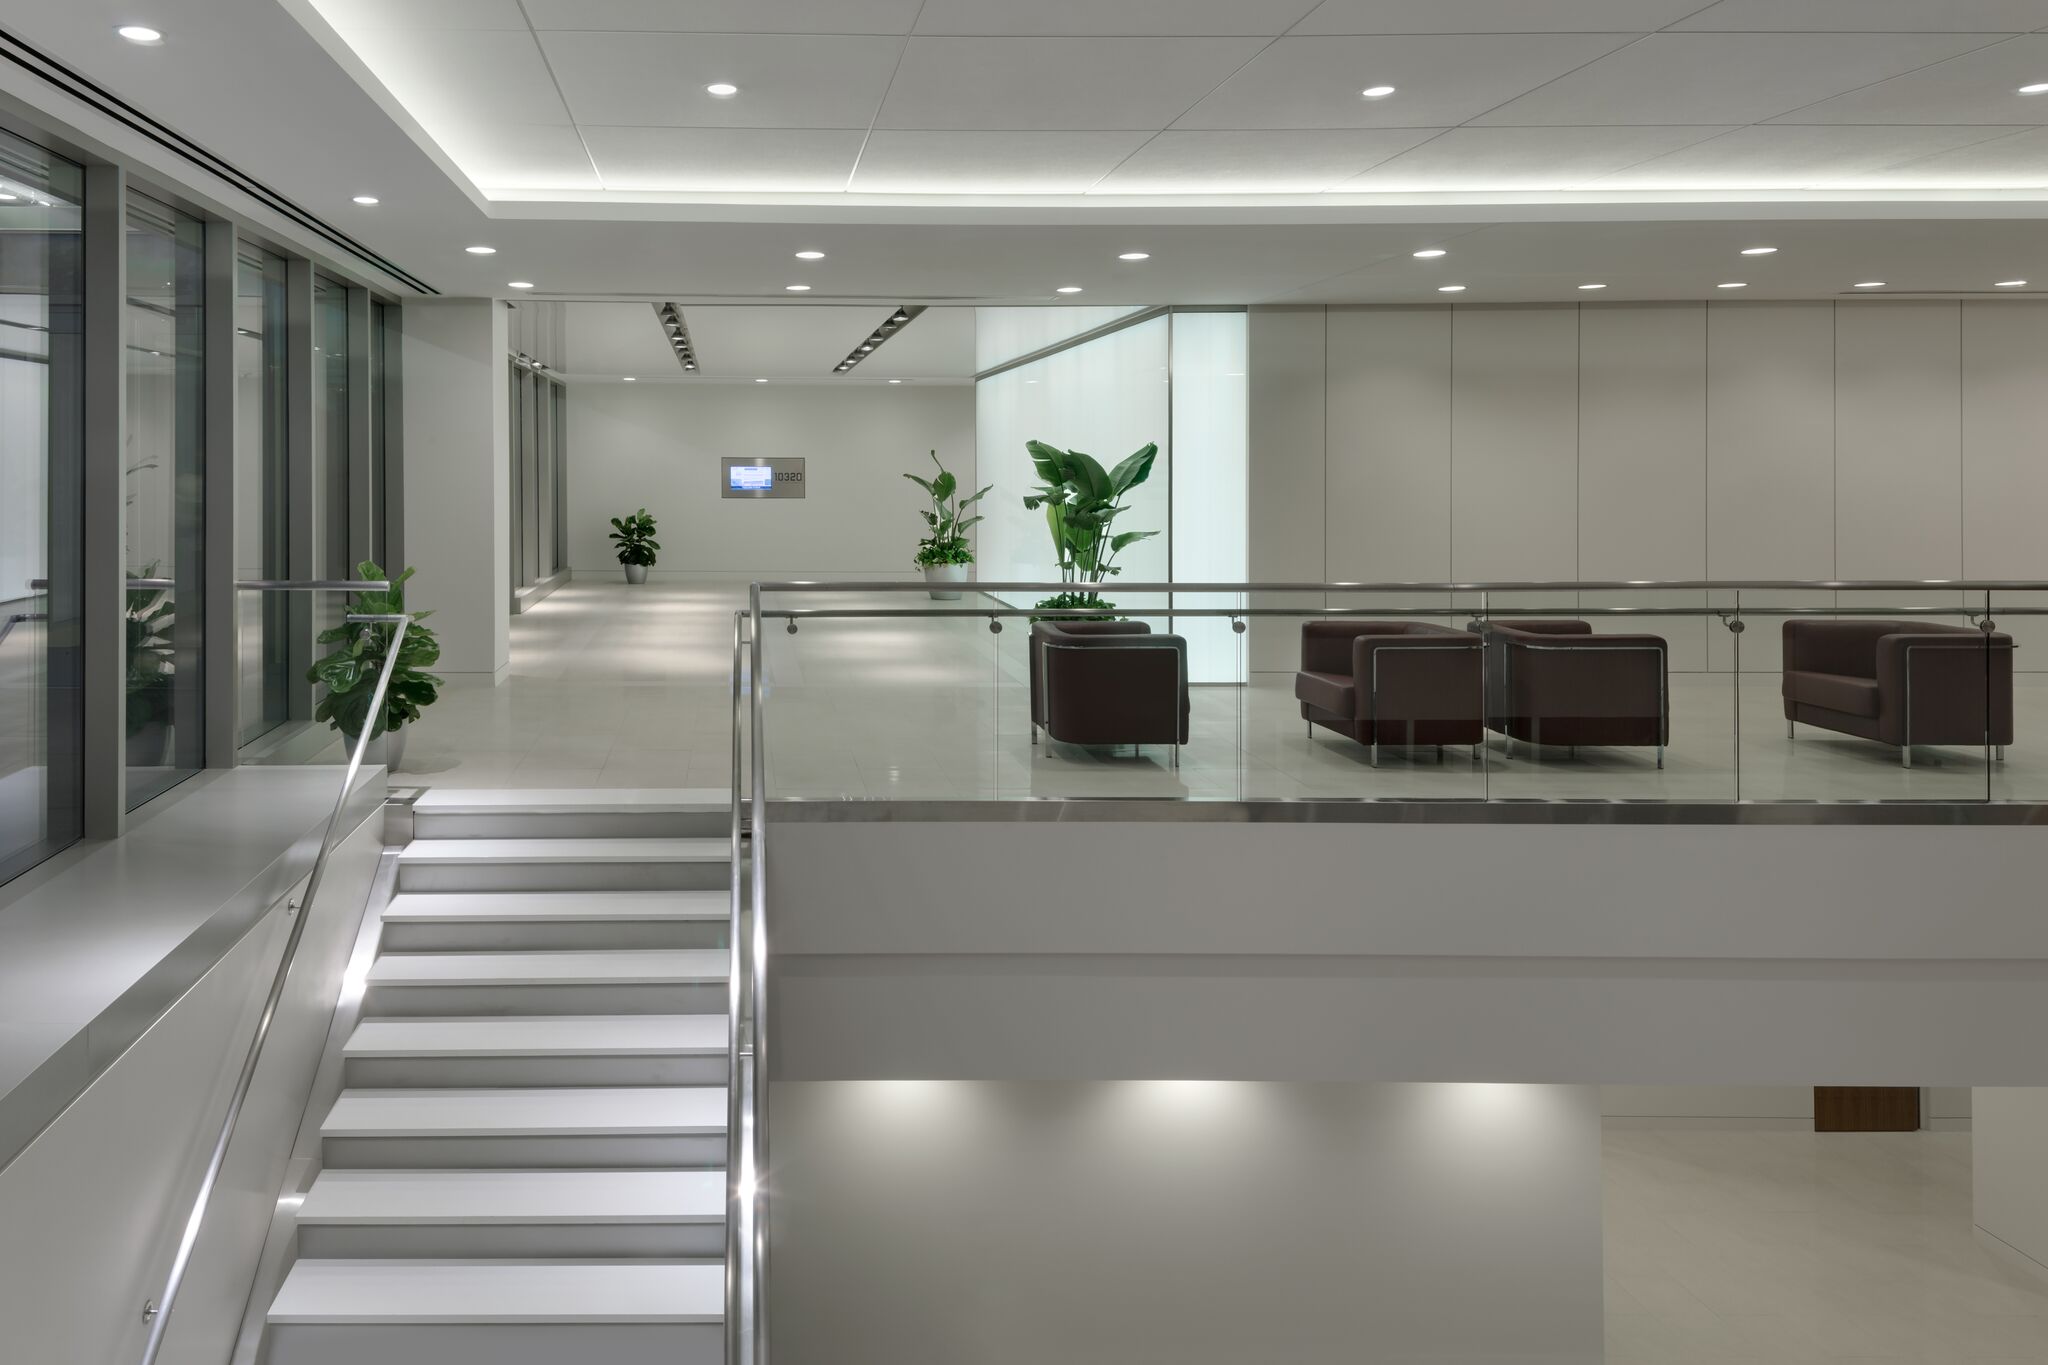
The project involved the major renovation, expansion, and repositioning of an occupied Class B office building into a suburban Class A mid-rise office building. The scope included the construction of a new entrance, lobby, common areas, restrooms, and HVAC system. A new 340-car parking garage was also constructed. The project resulted in increased lease rental rates by more than 20% and improved operating costs by almost 15%.
Washington, DC
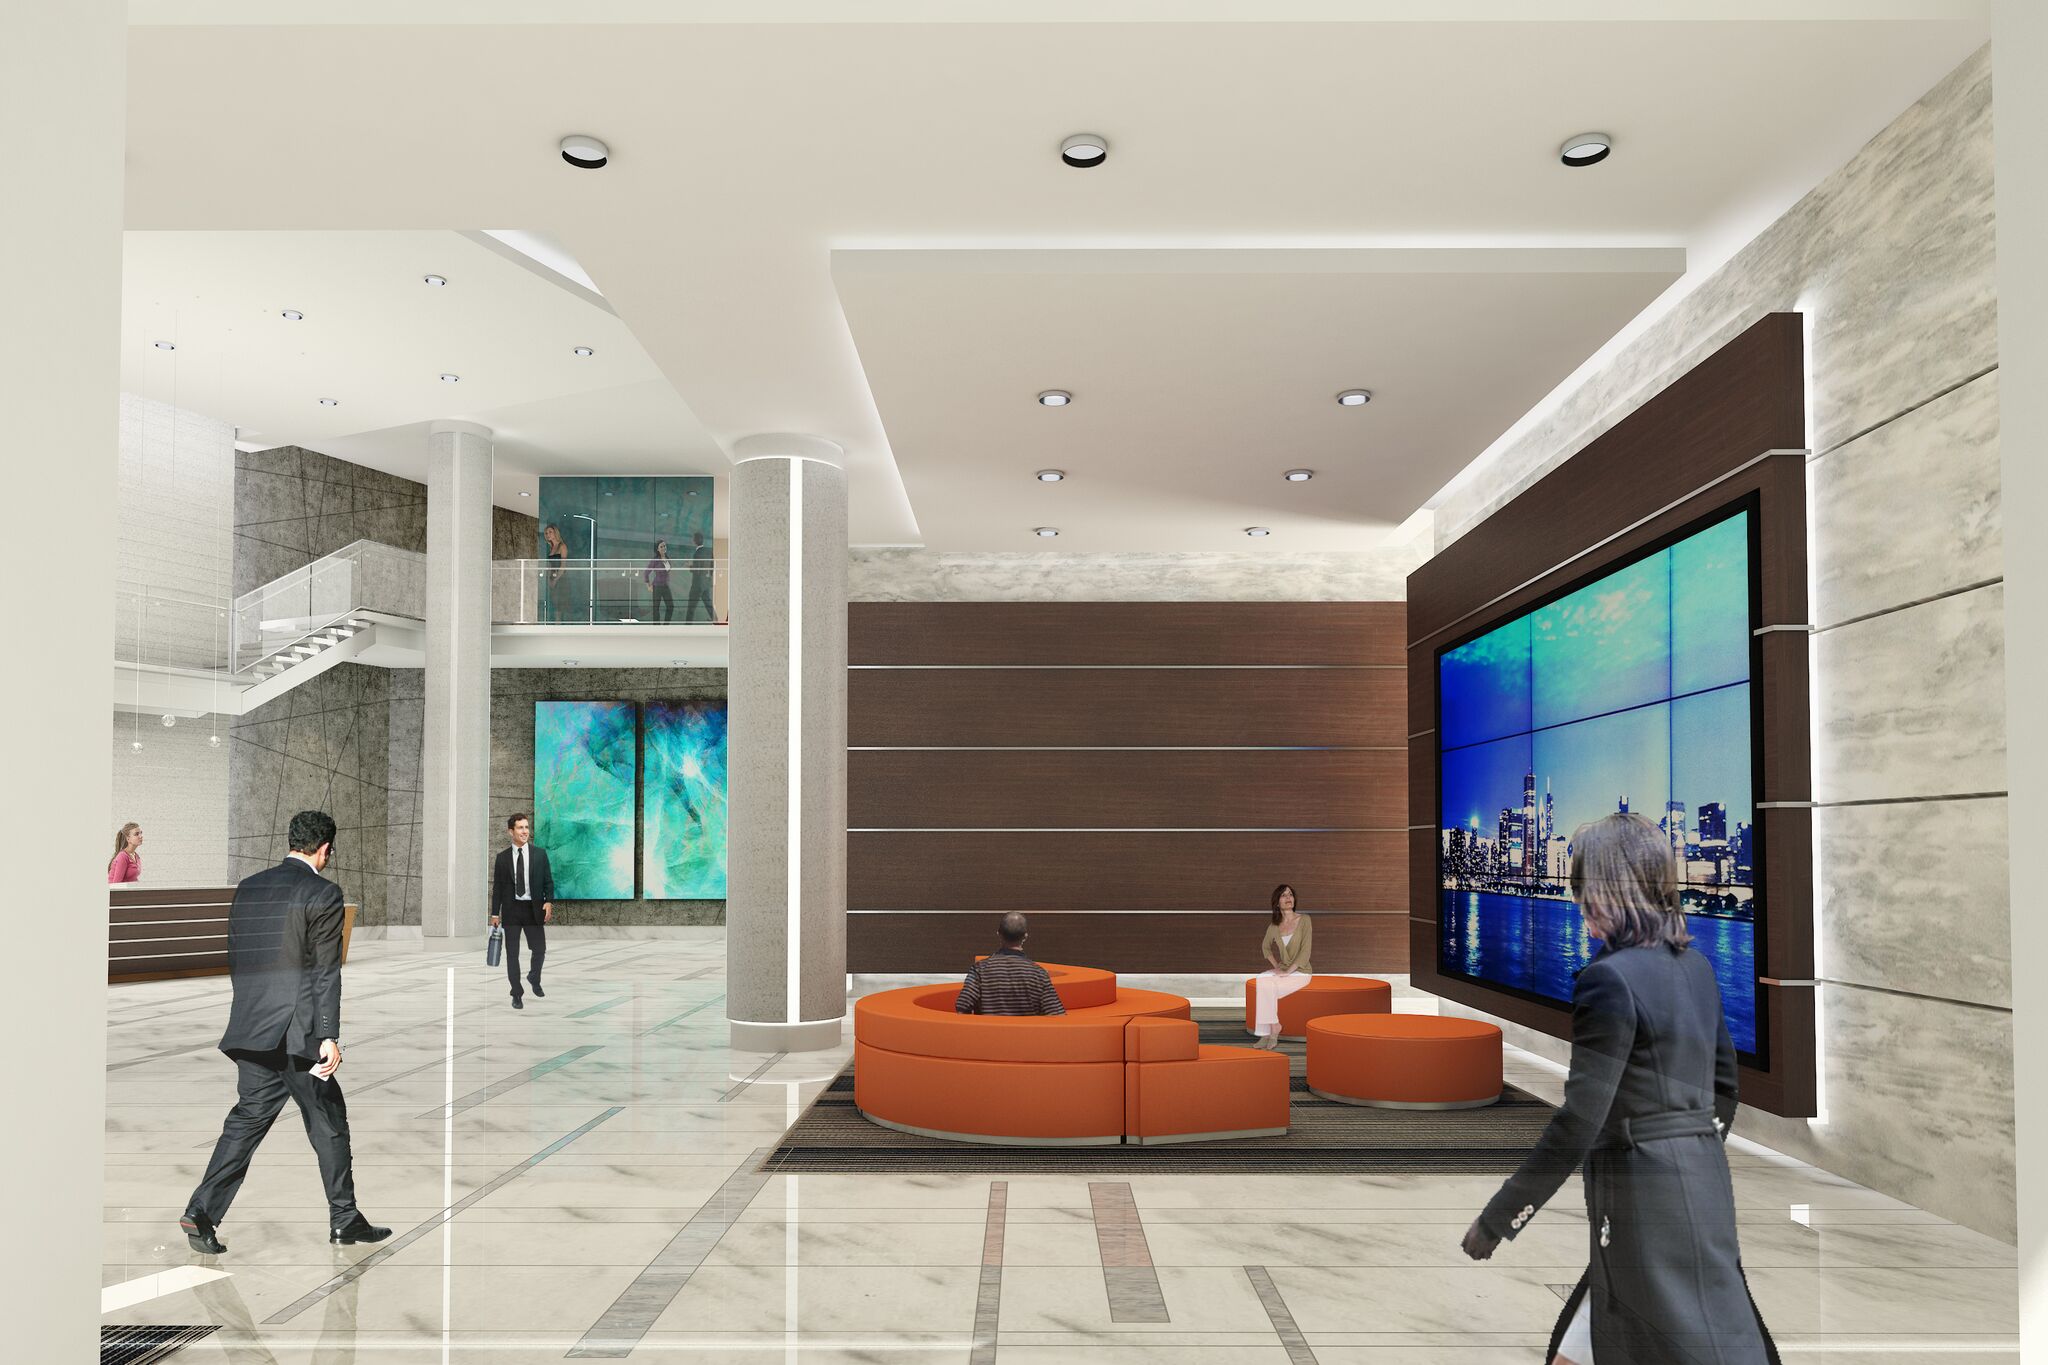
This mid-rise urban project involved a 350,000-SF of LEED Gold Class A office space and 300 sleek loft luxury apartments. The construction included 65,000-SF of ground floor and second level retail space, and a 500-car underground parking garage. The building is adjacent to the neighborhood’s only public park and plaza. The total cost of this 700,000-SF mixed-use project is approximately $300 million.