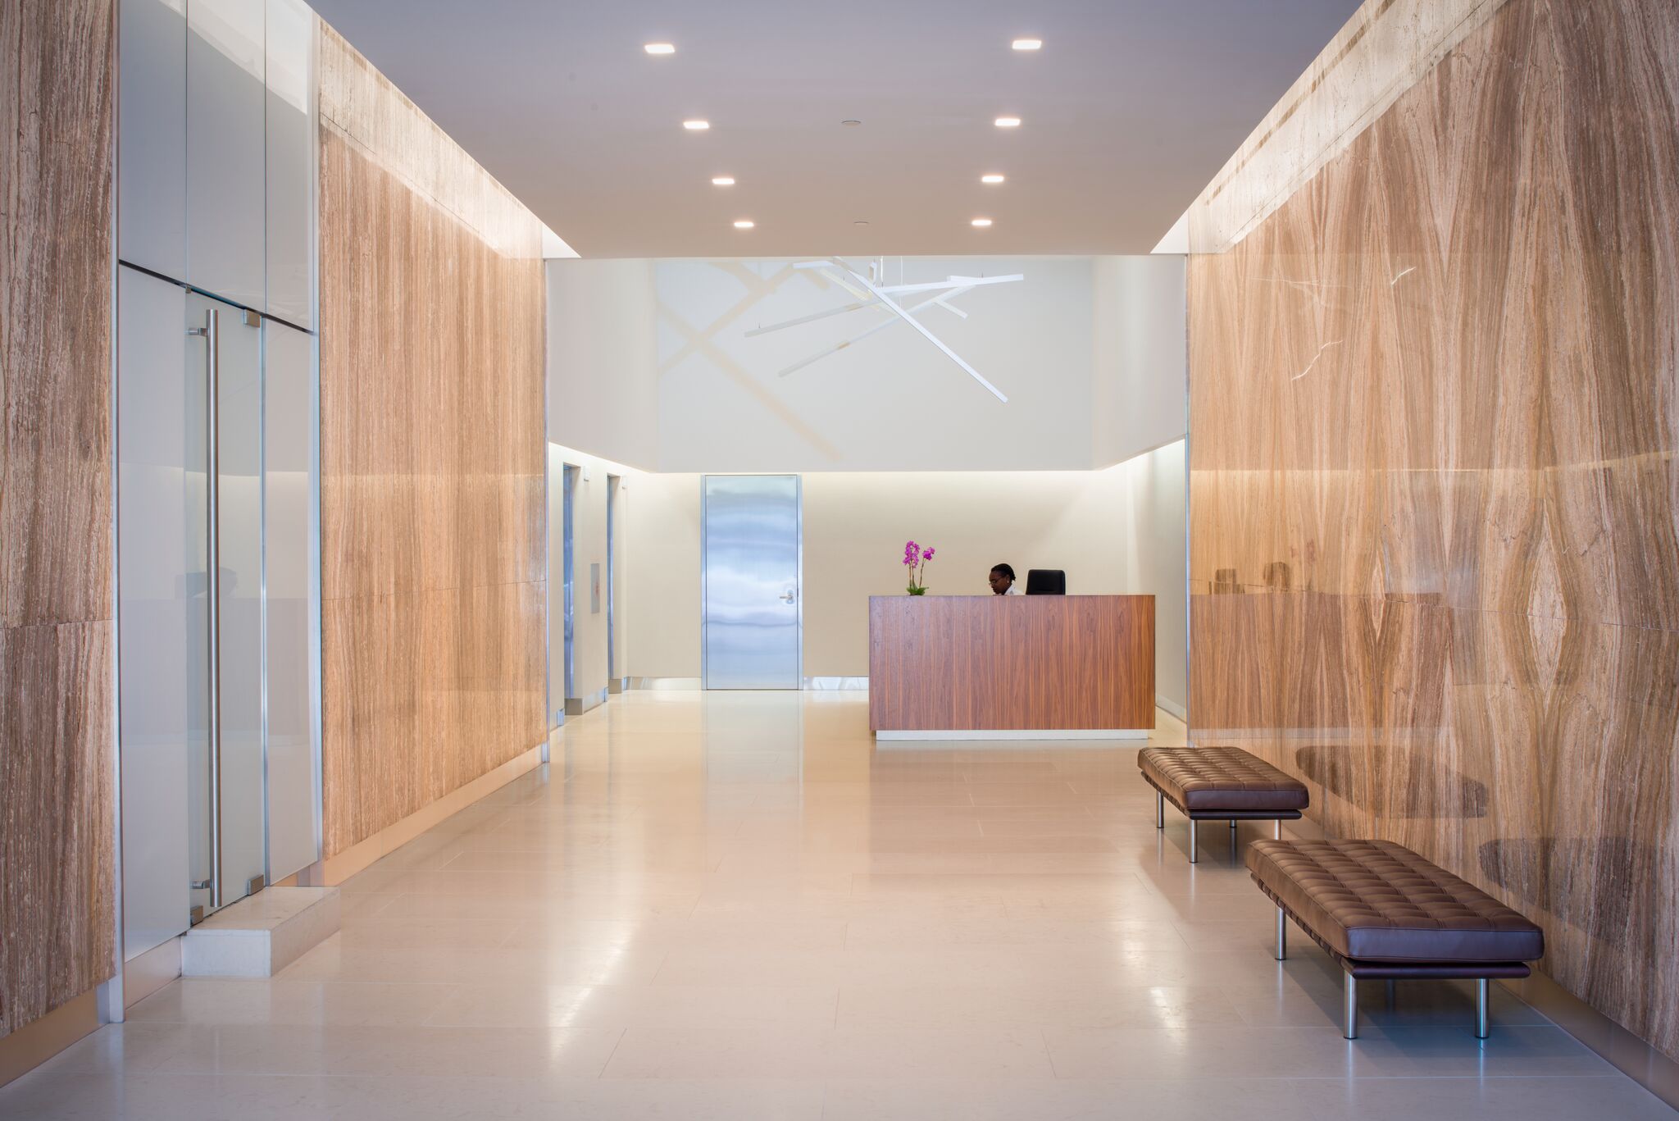

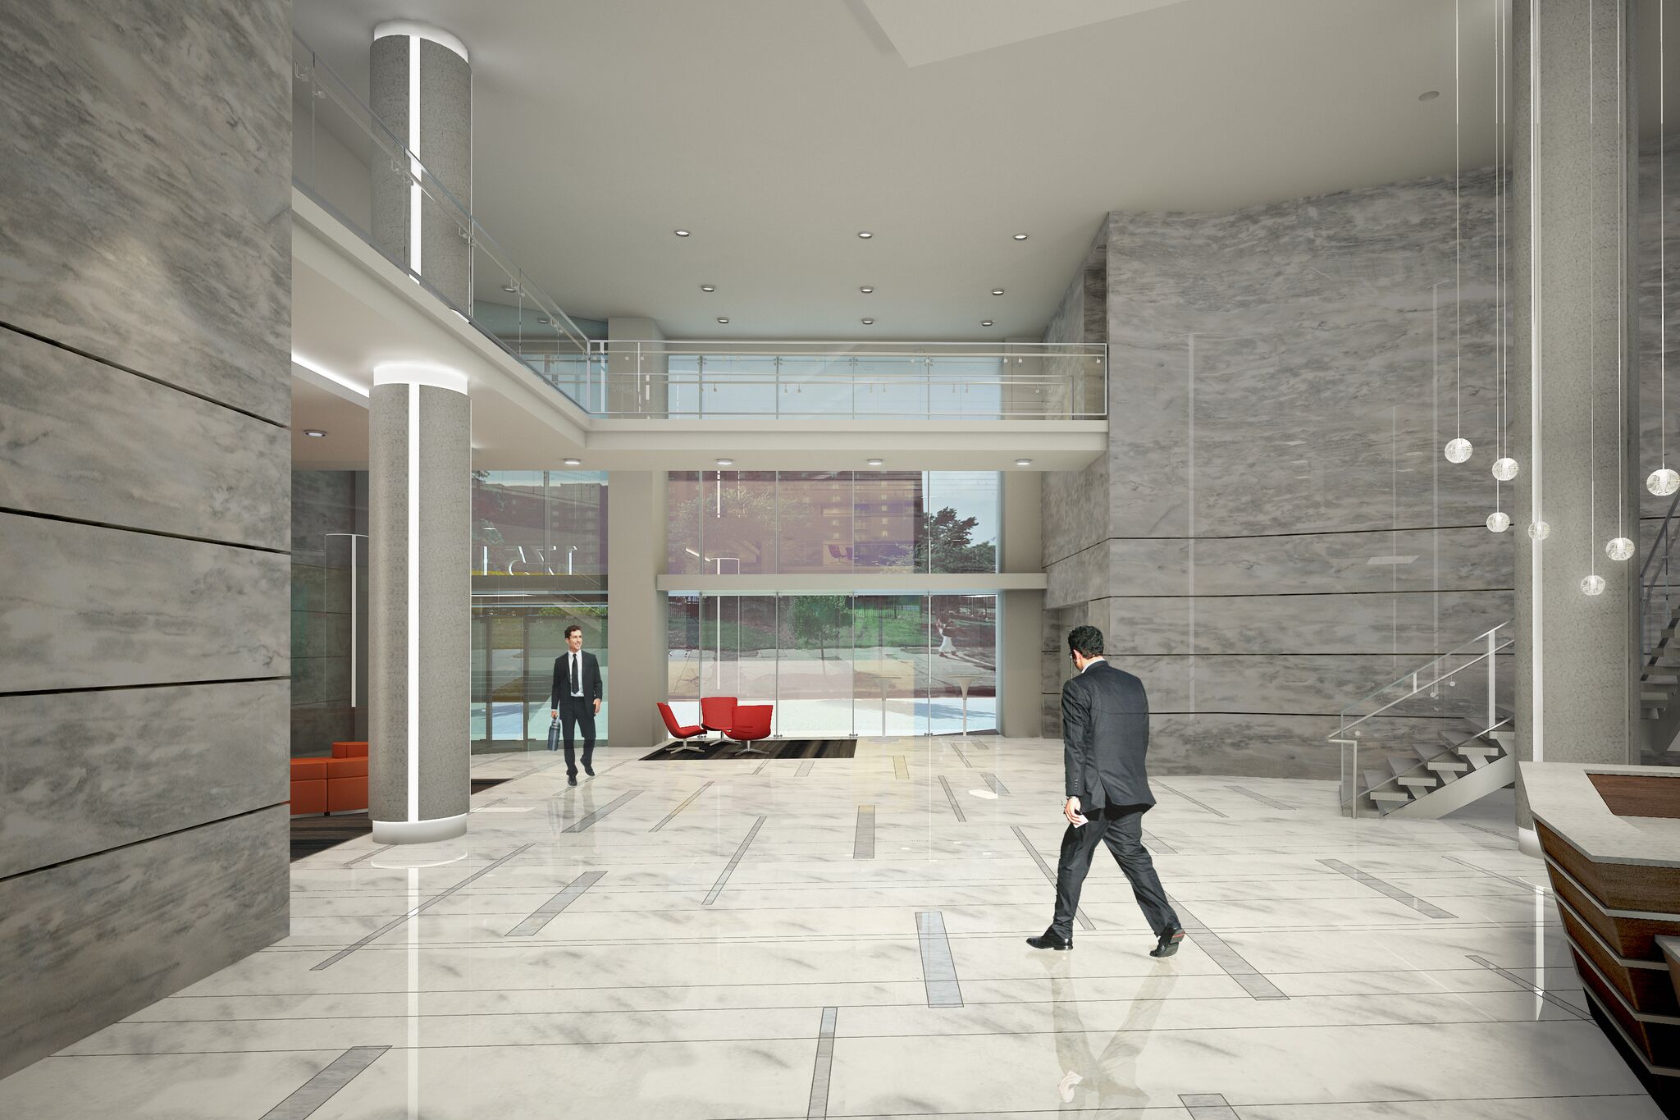
This mid-rise urban project involved a 350,000-SF of LEED Gold Class A office space and 300 sleek loft luxury apartments. The construction included 65,000-SF of ground floor and second level retail space, and a 500-car underground parking garage. The building is adjacent to the neighborhood’s only public park and plaza. The total cost of this 700,000-SF mixed-use project is approximately $300 million.
Richmond, VA
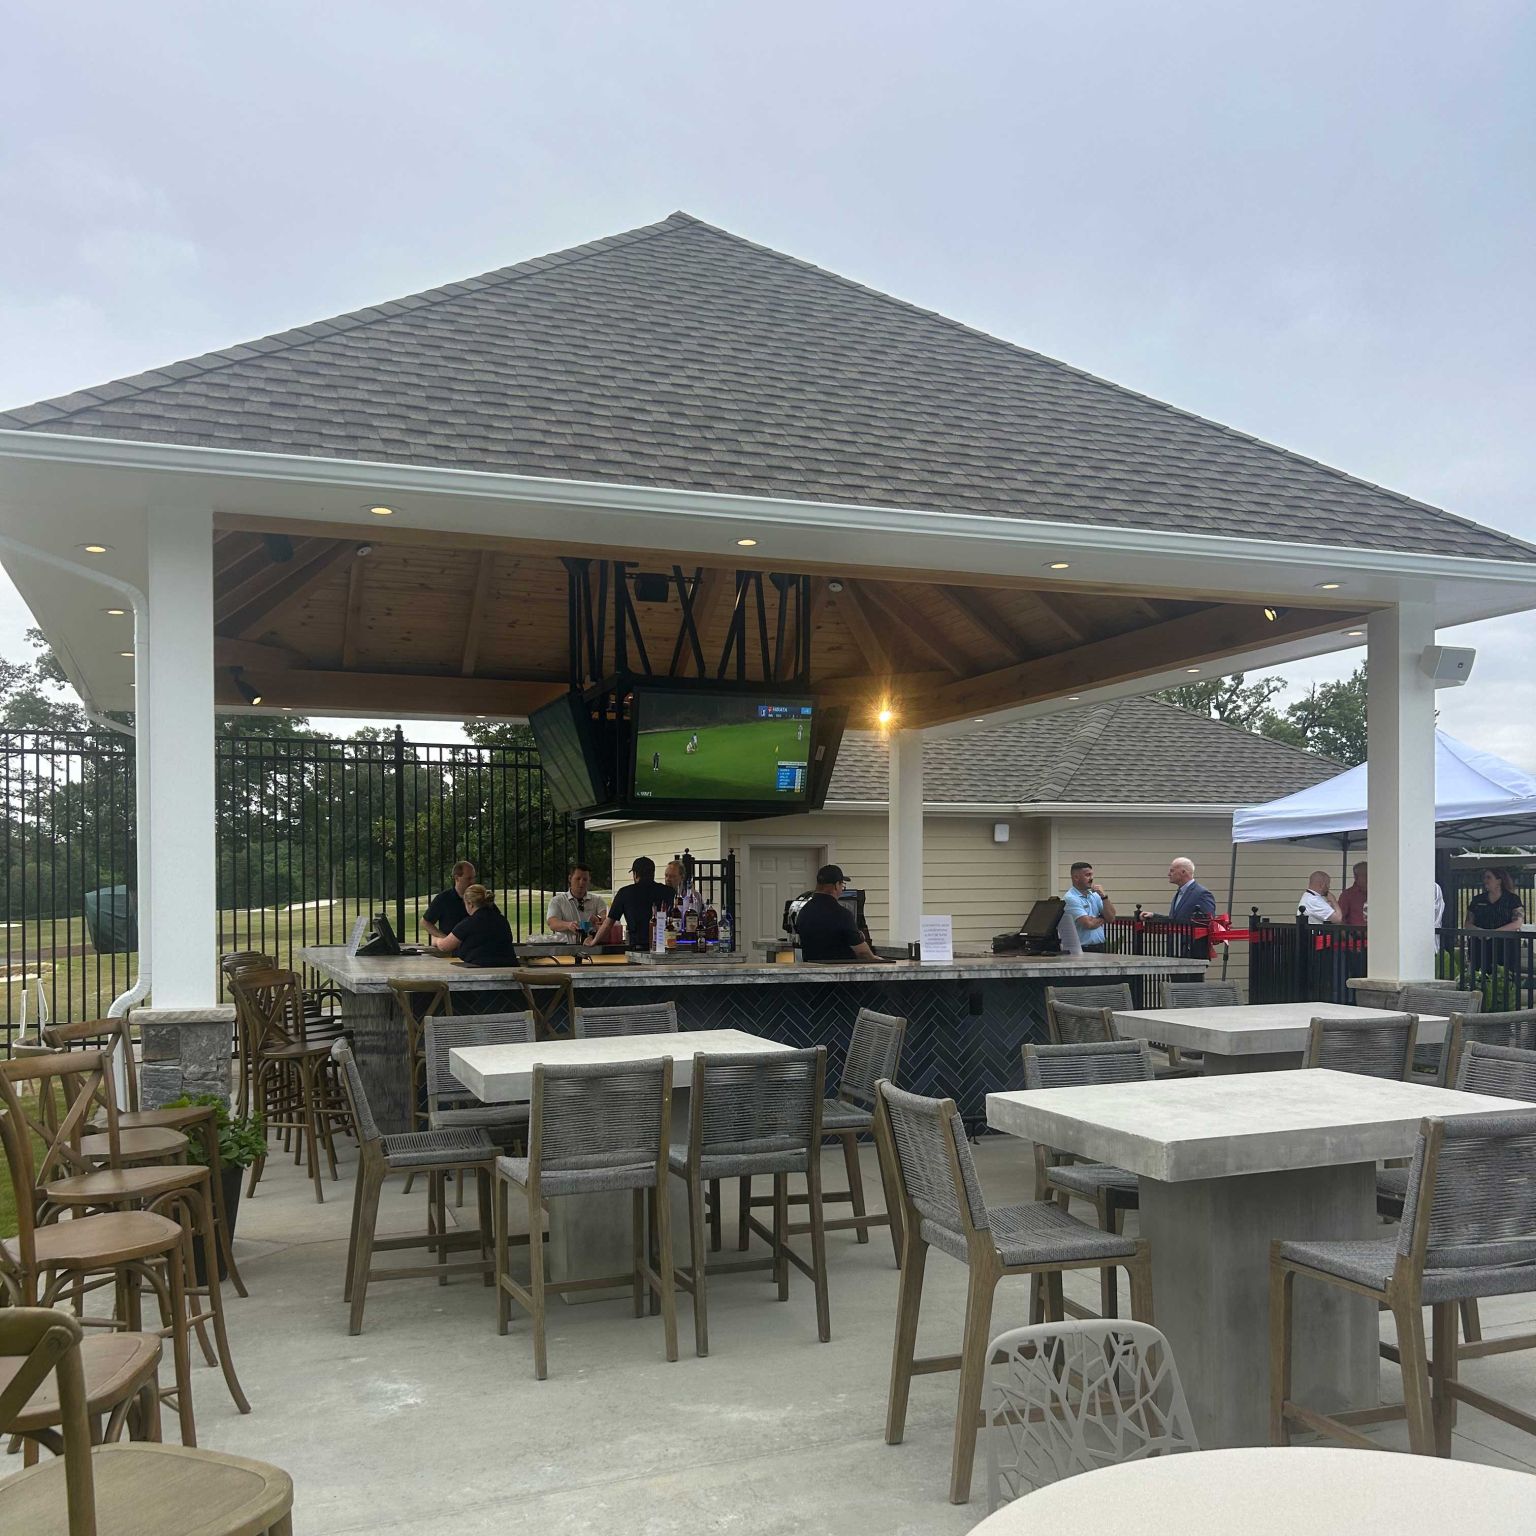
Ongoing renovations at Willow Oaks Country Club in Richmond, VA.

Washington, DC
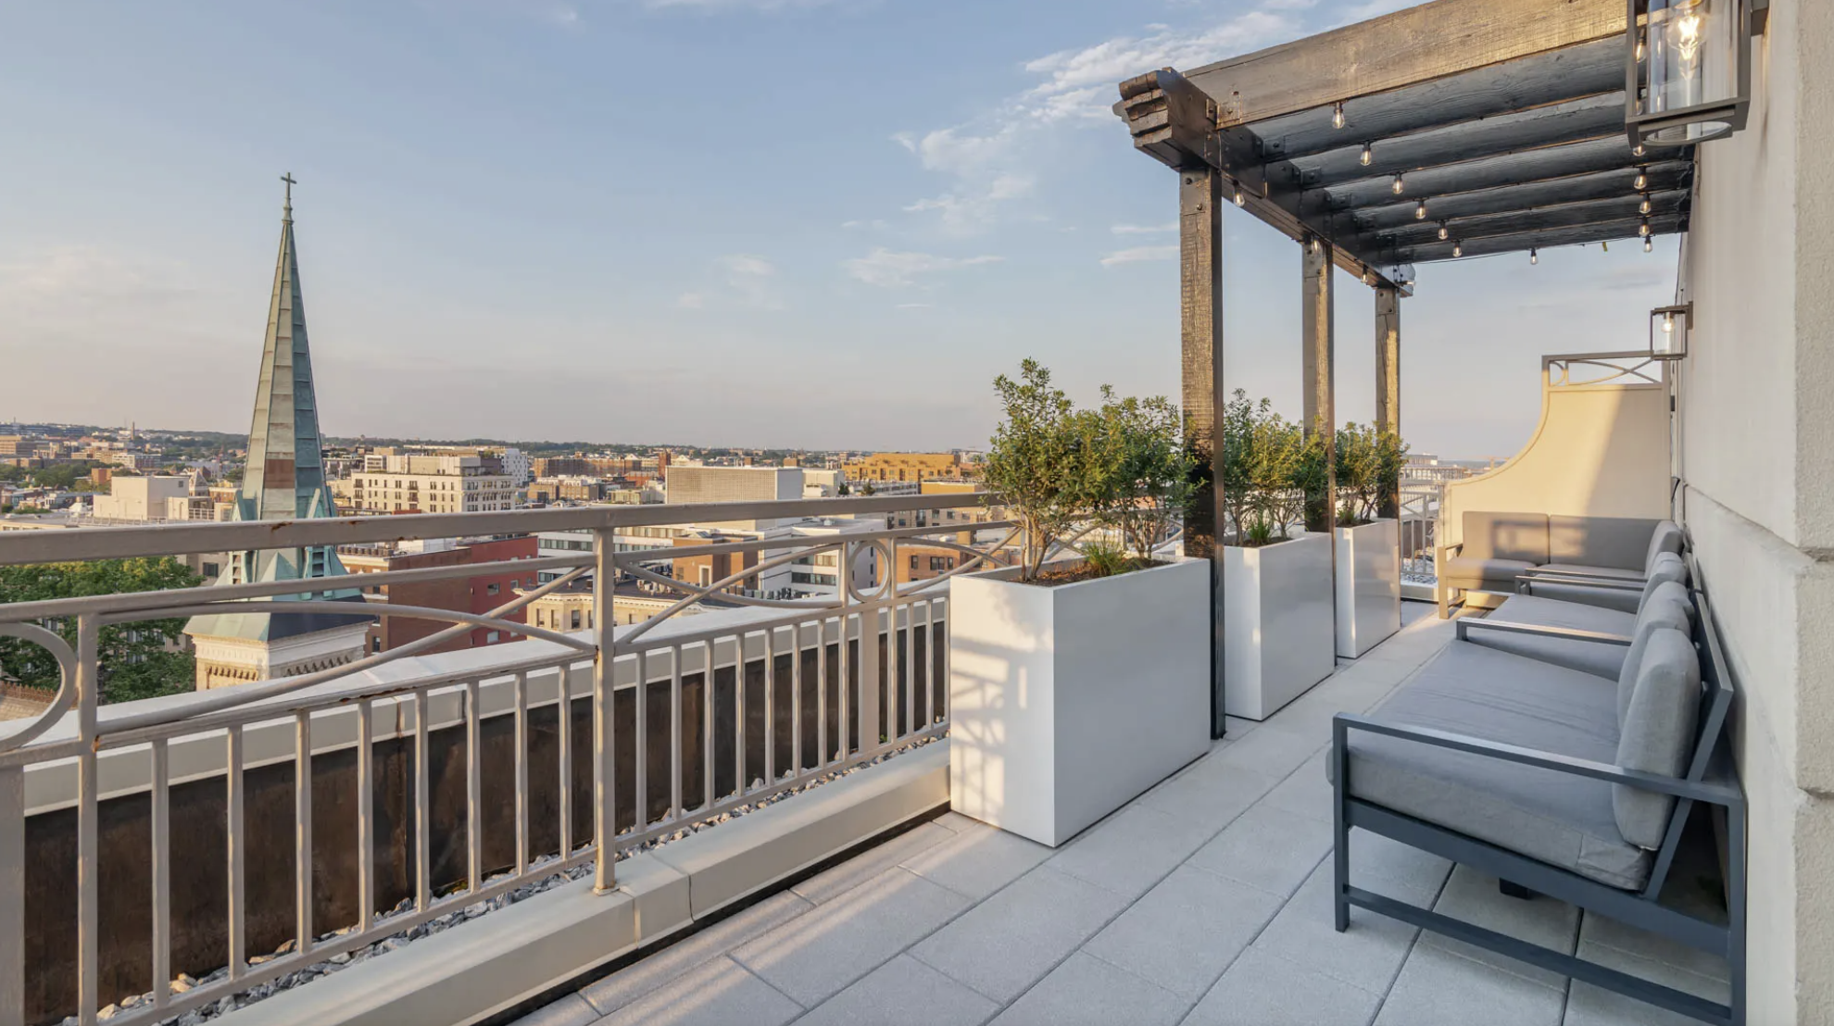
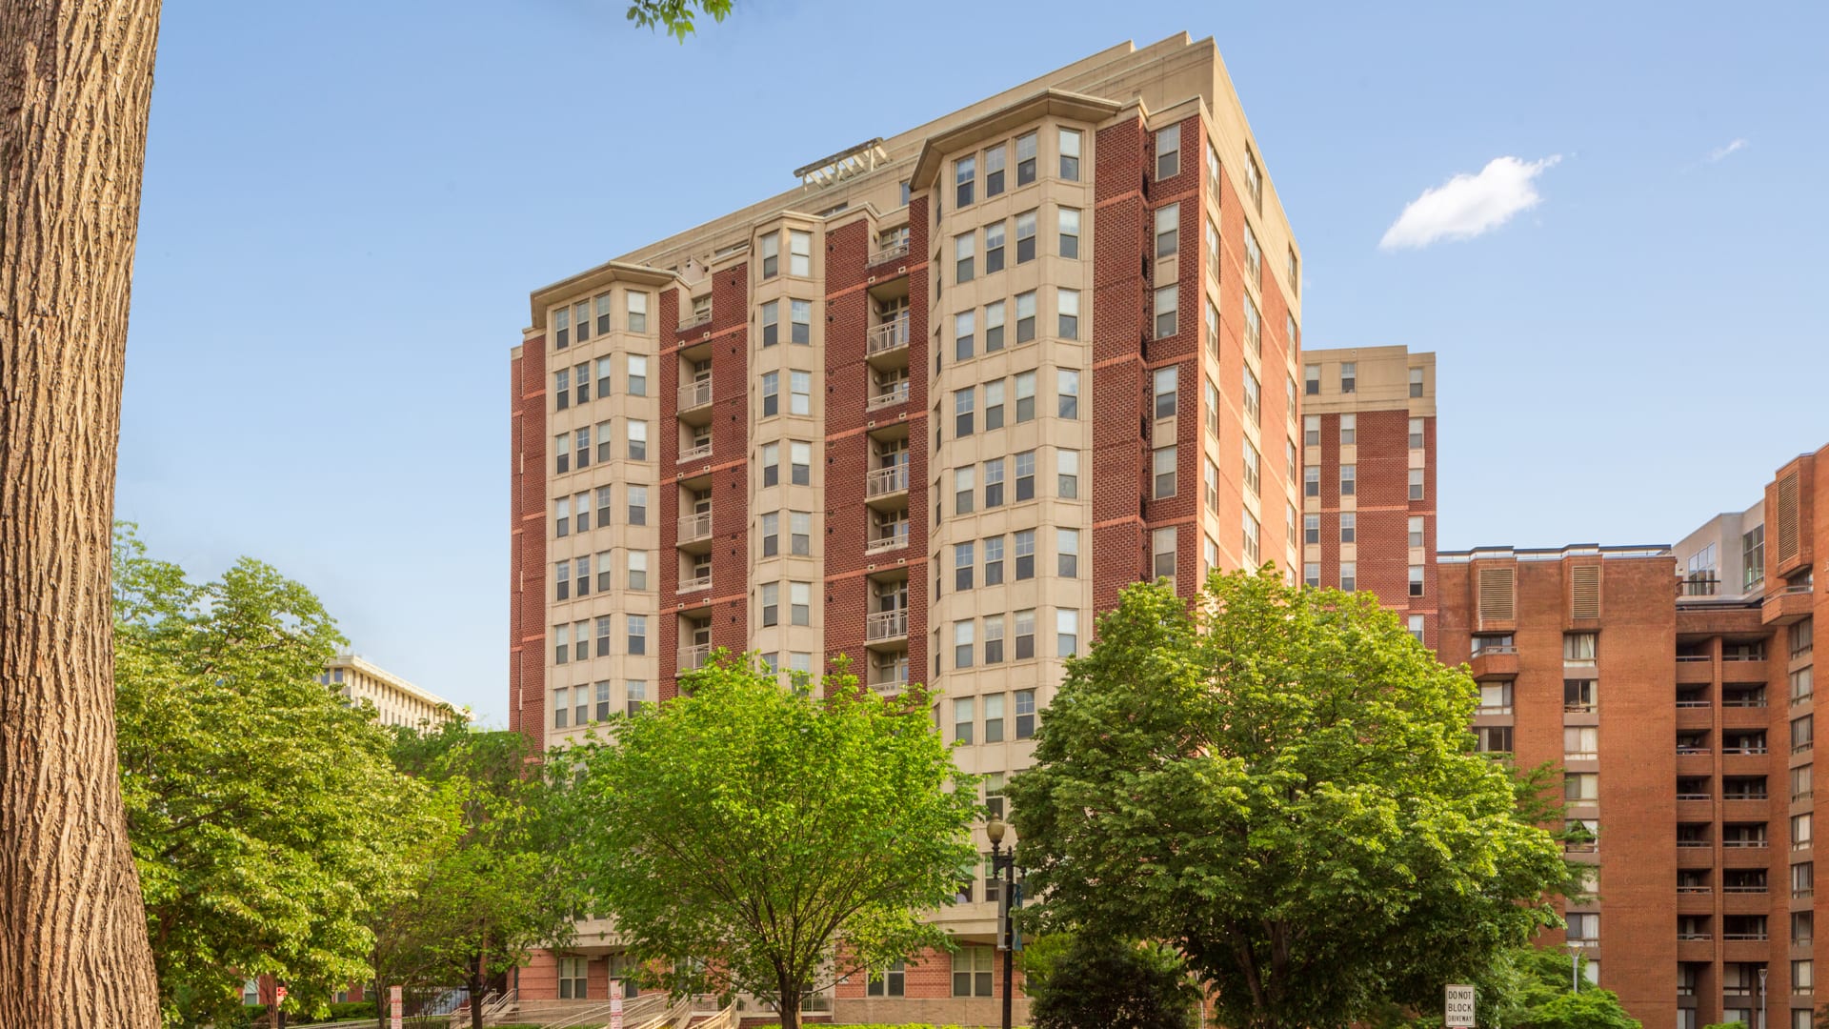
13-story luxury apartment building located on a tight urban site in downtown Washington, DC.
Washington, DC
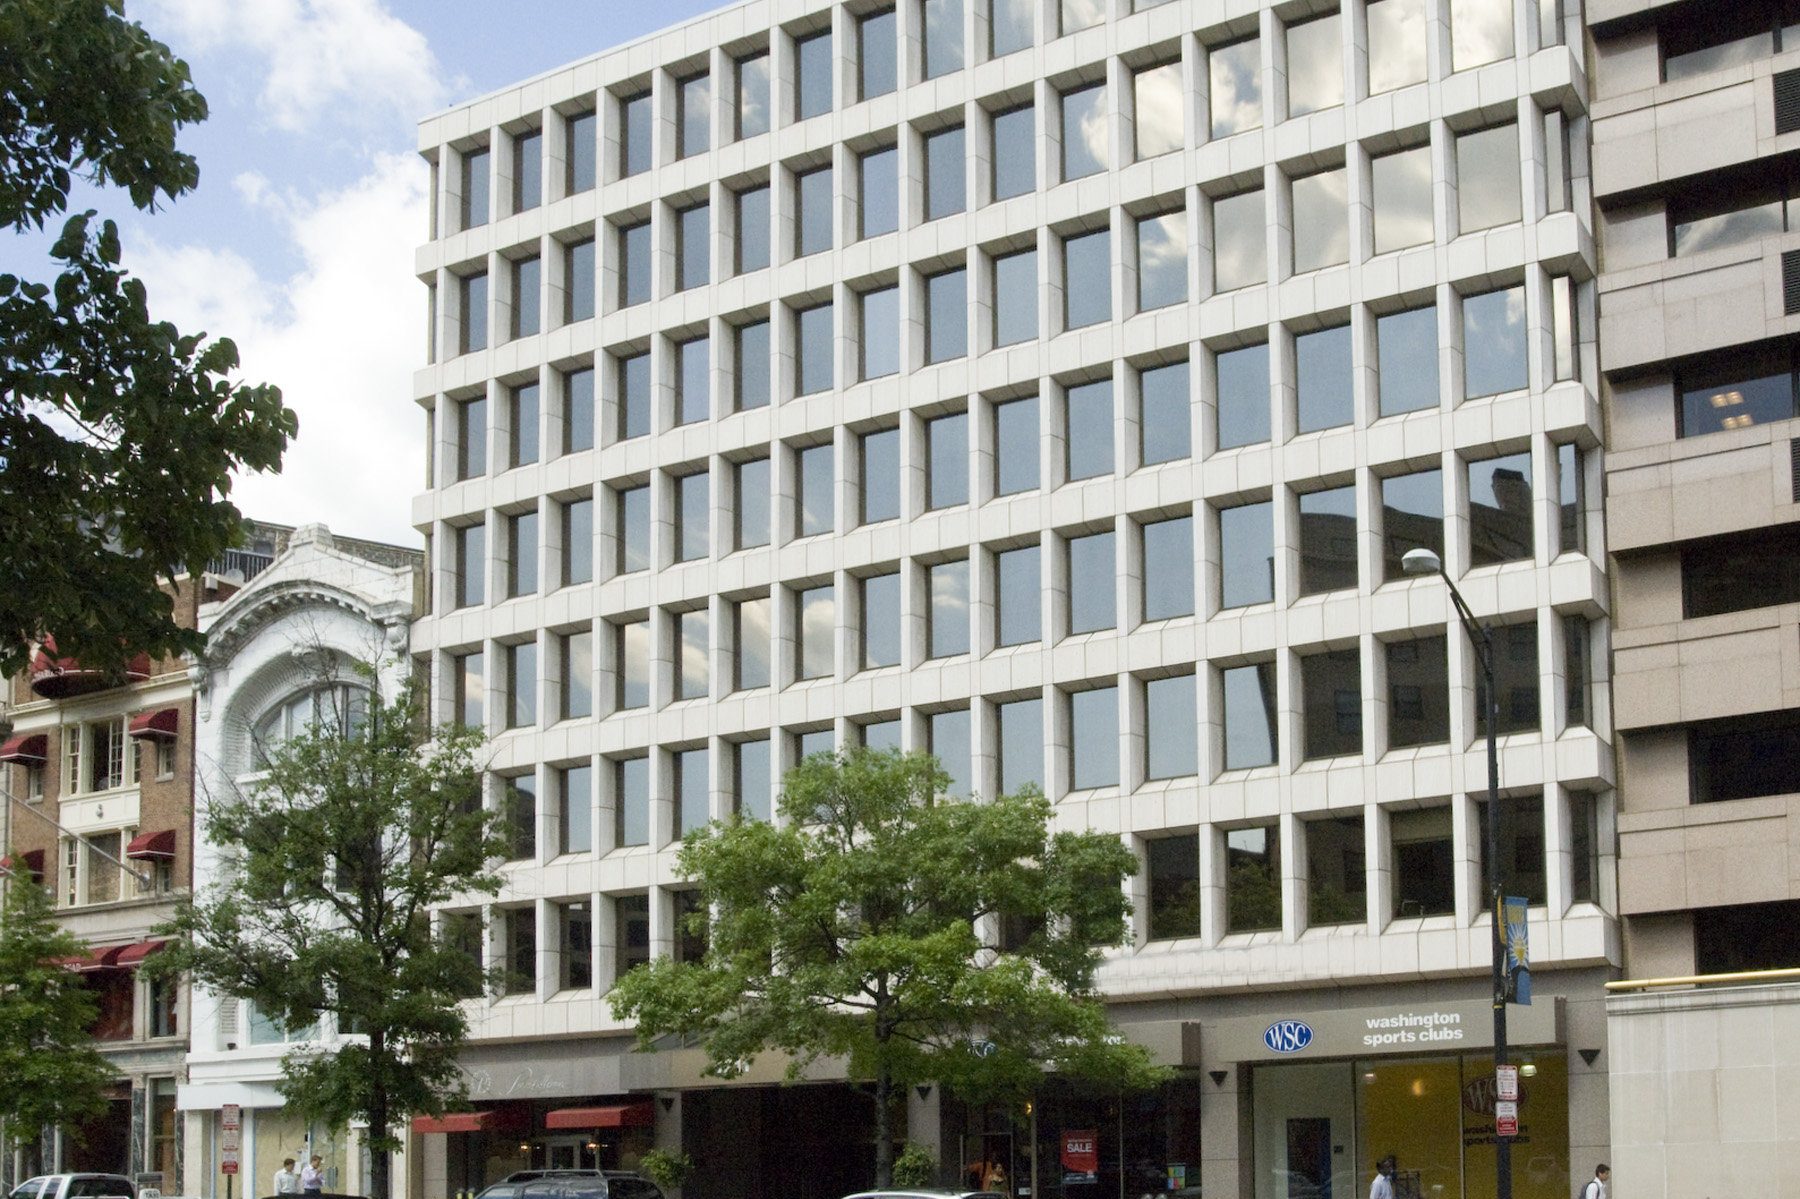
Major renovation and repositioning of an occupied Class B office building into a Class A mid-rise office building.