
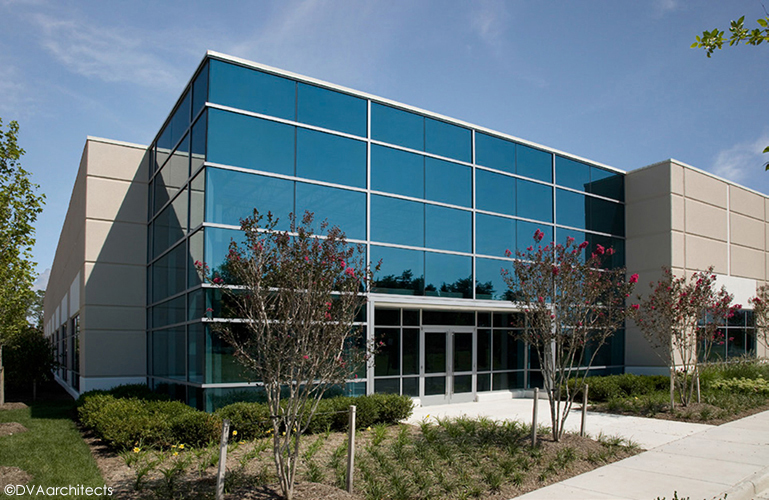
The Sterling Park project is a 130,000 sq. ft. ground-up flex warehouse development consisting of two 65,000 sq. ft. suburban Class A warehouse office buildings in Sterling, VA. This ~$15M two-phase project was the winner of the NAIOP NOVA Flex Office Building of the Year.
Richmond, VA
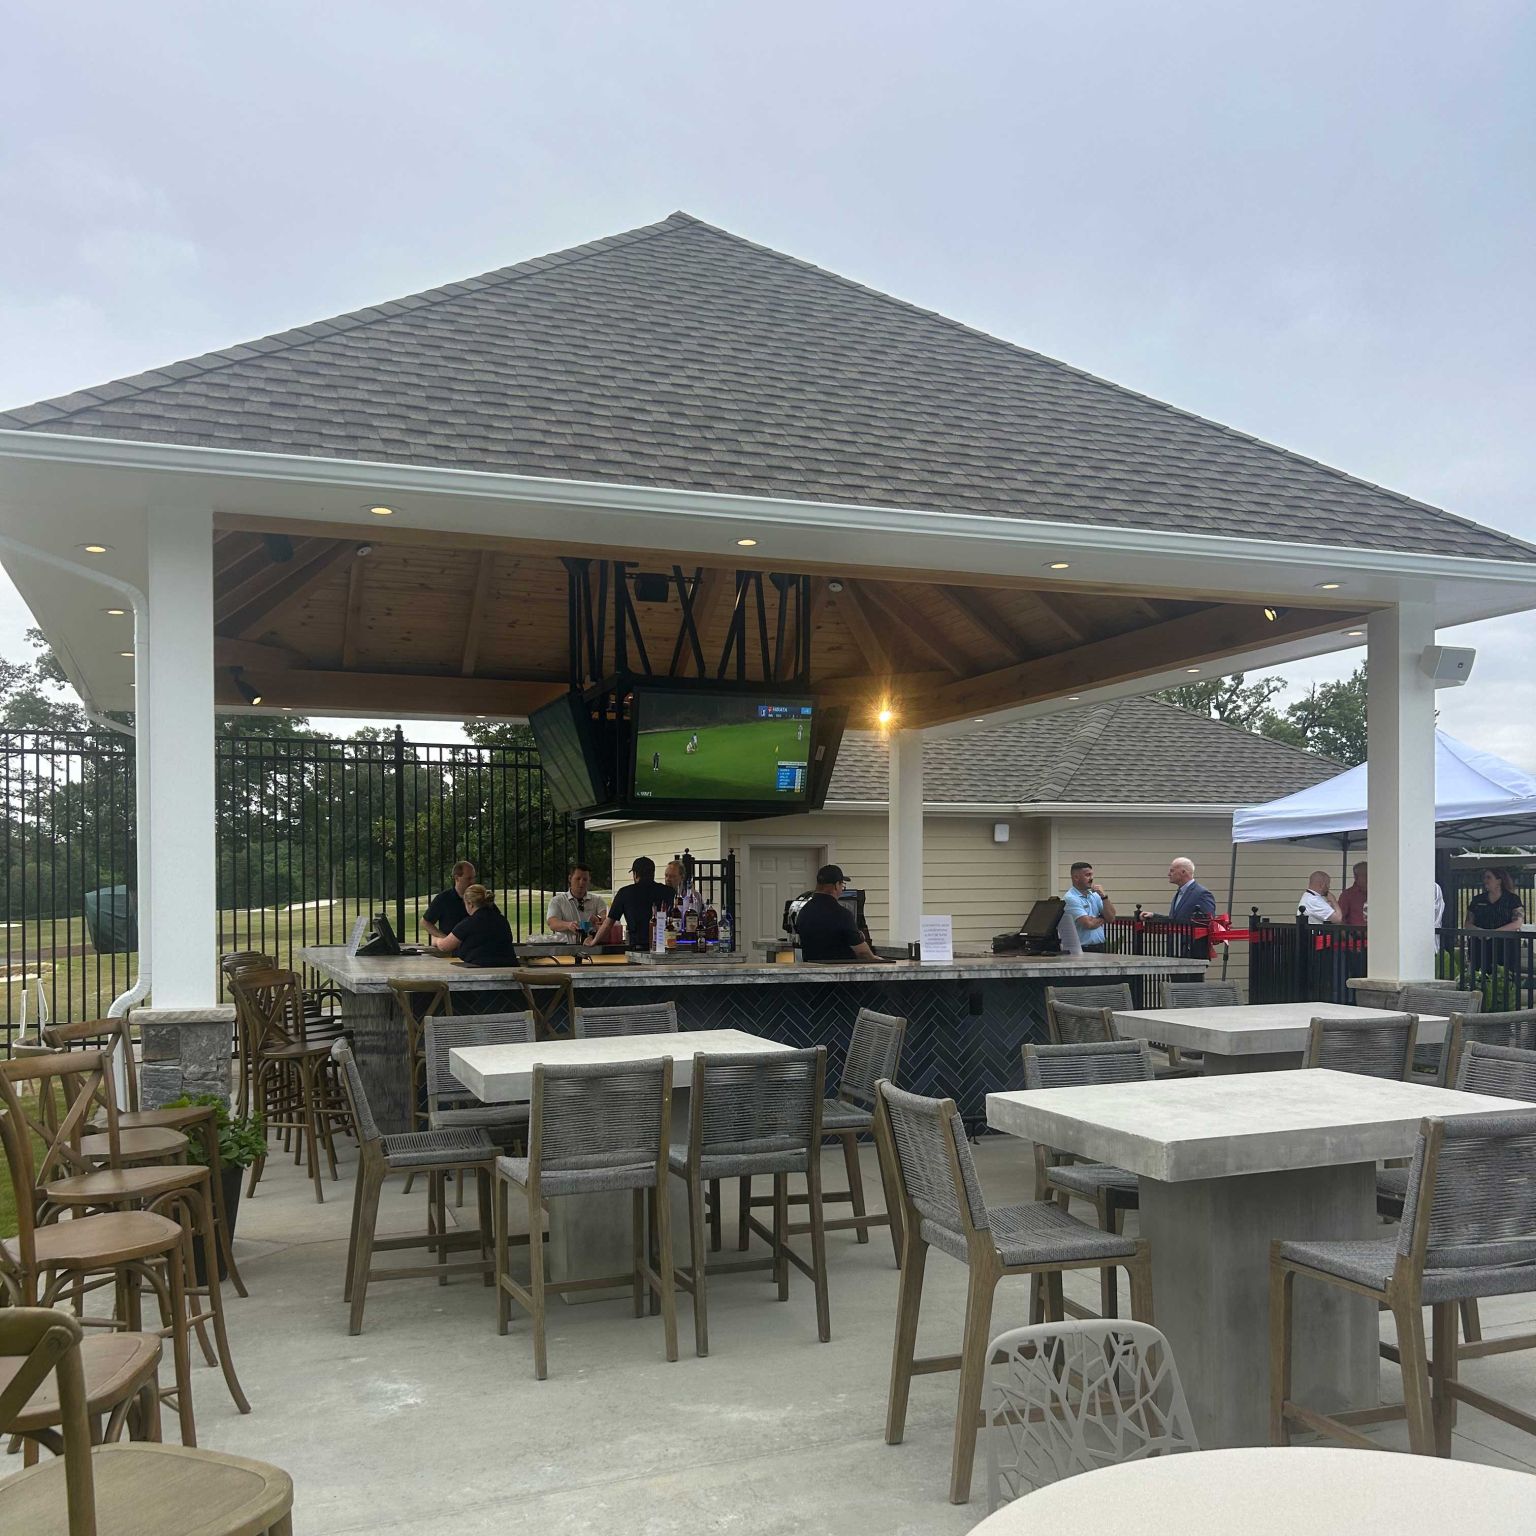
Ongoing renovations at Willow Oaks Country Club in Richmond, VA.

Washington, DC
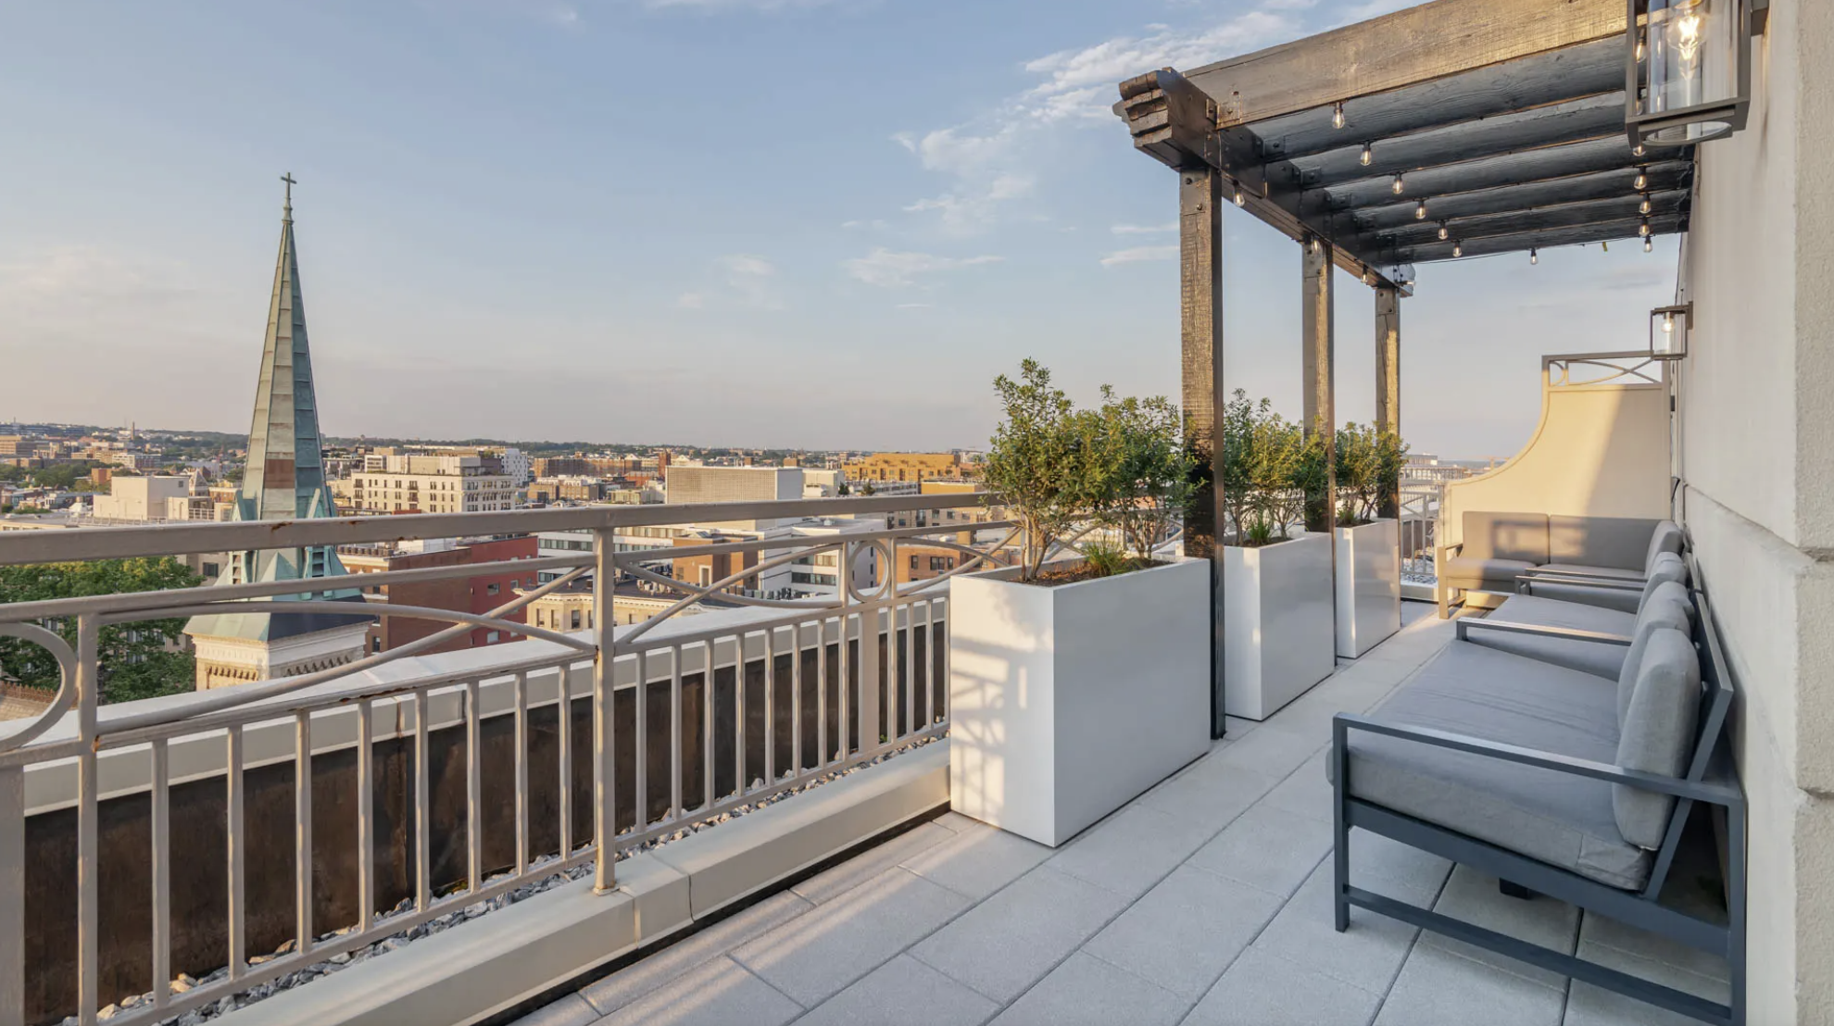
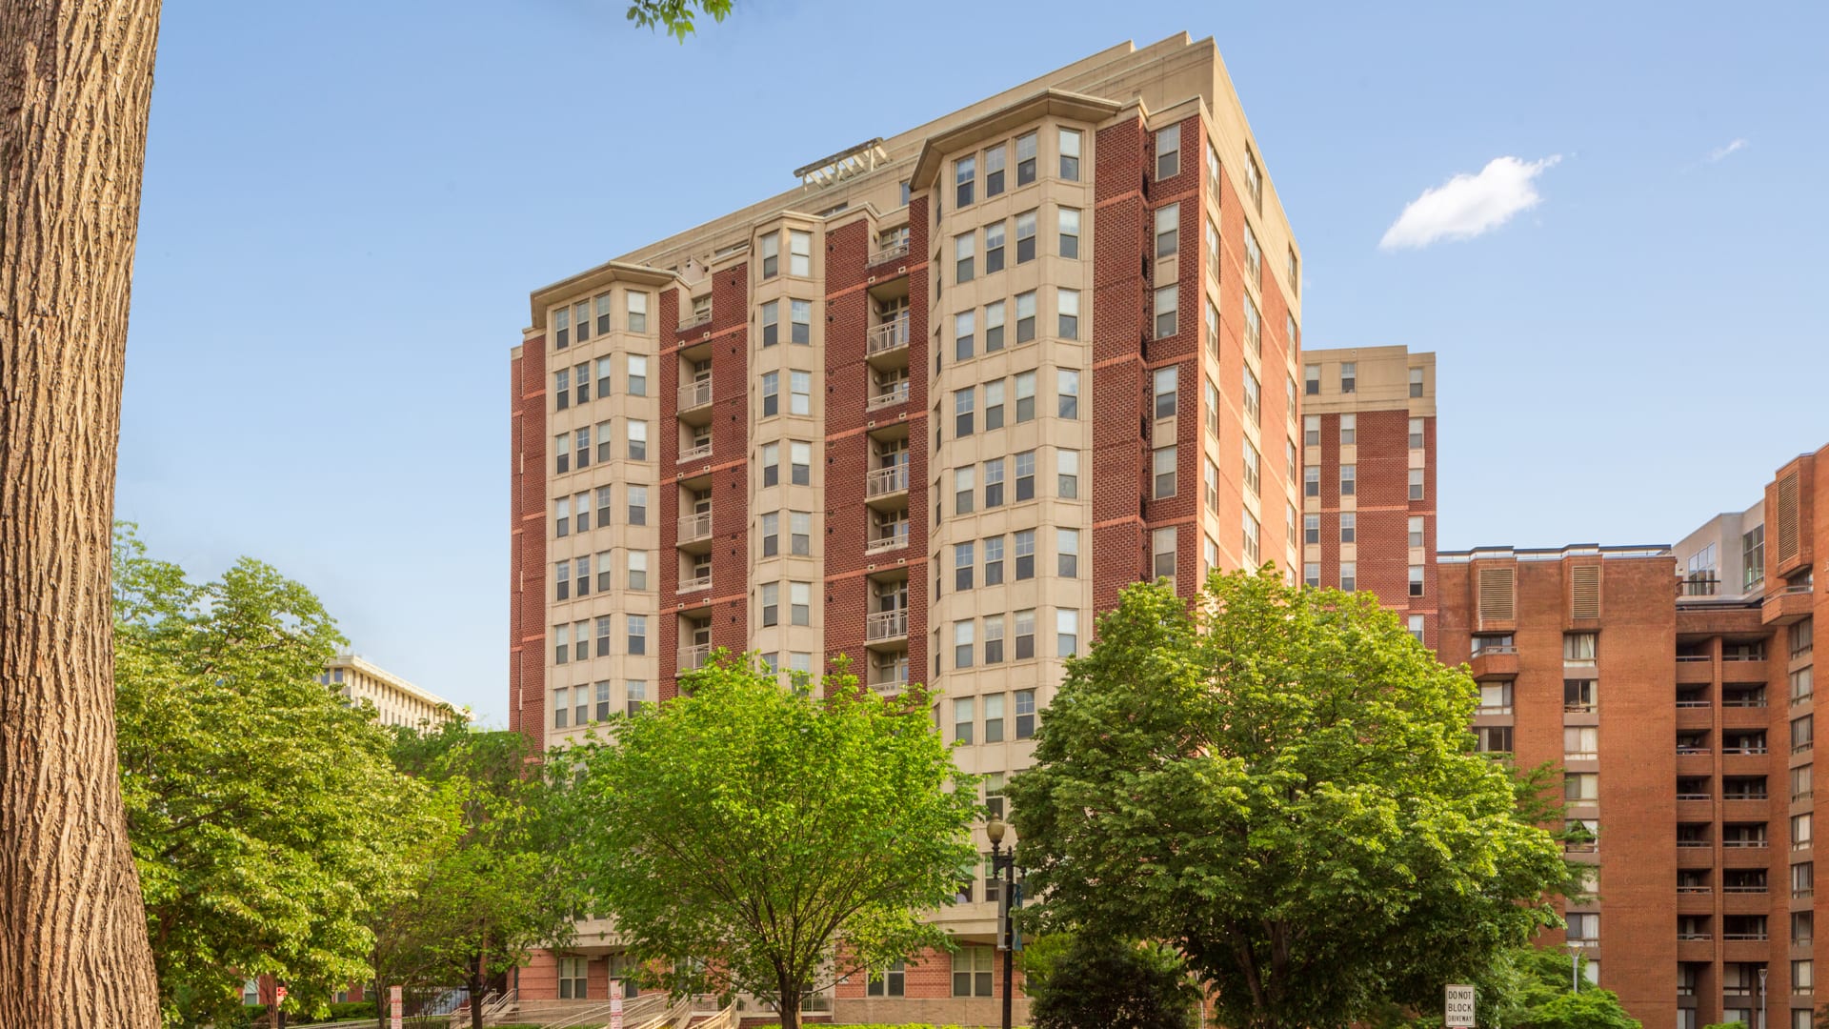
13-story luxury apartment building located on a tight urban site in downtown Washington, DC.
Washington, DC
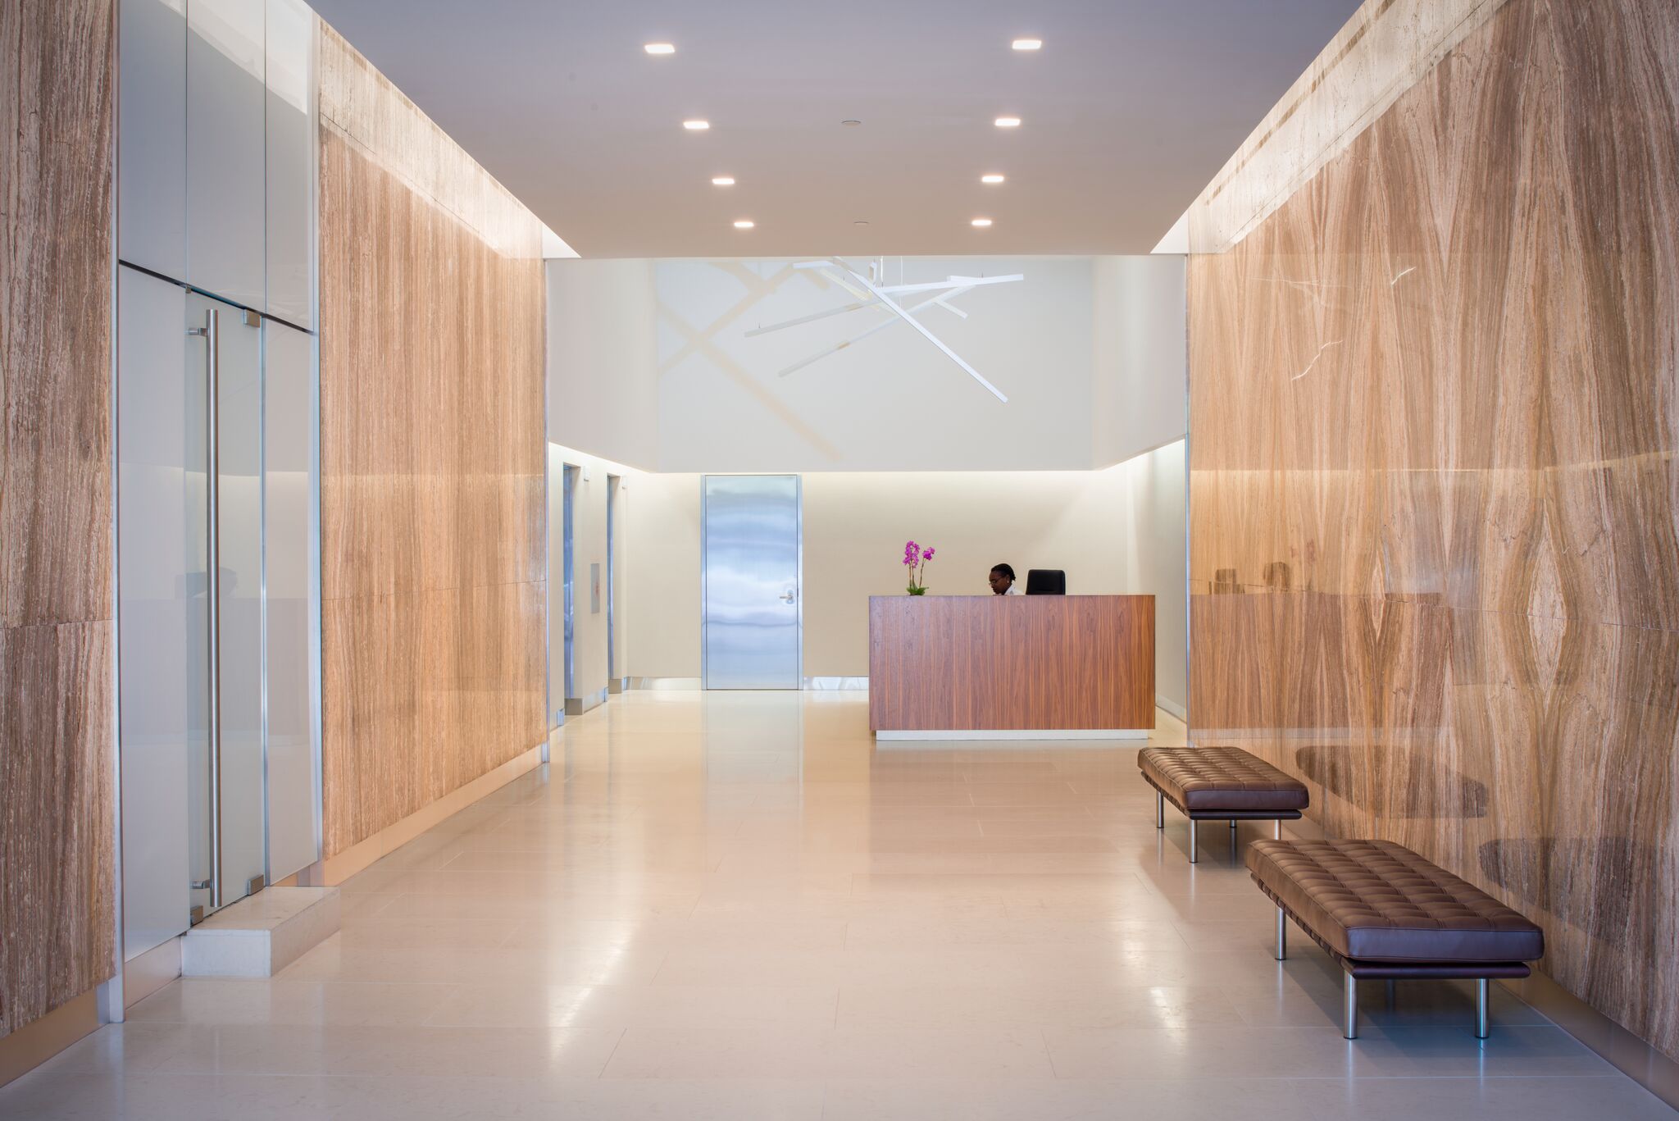
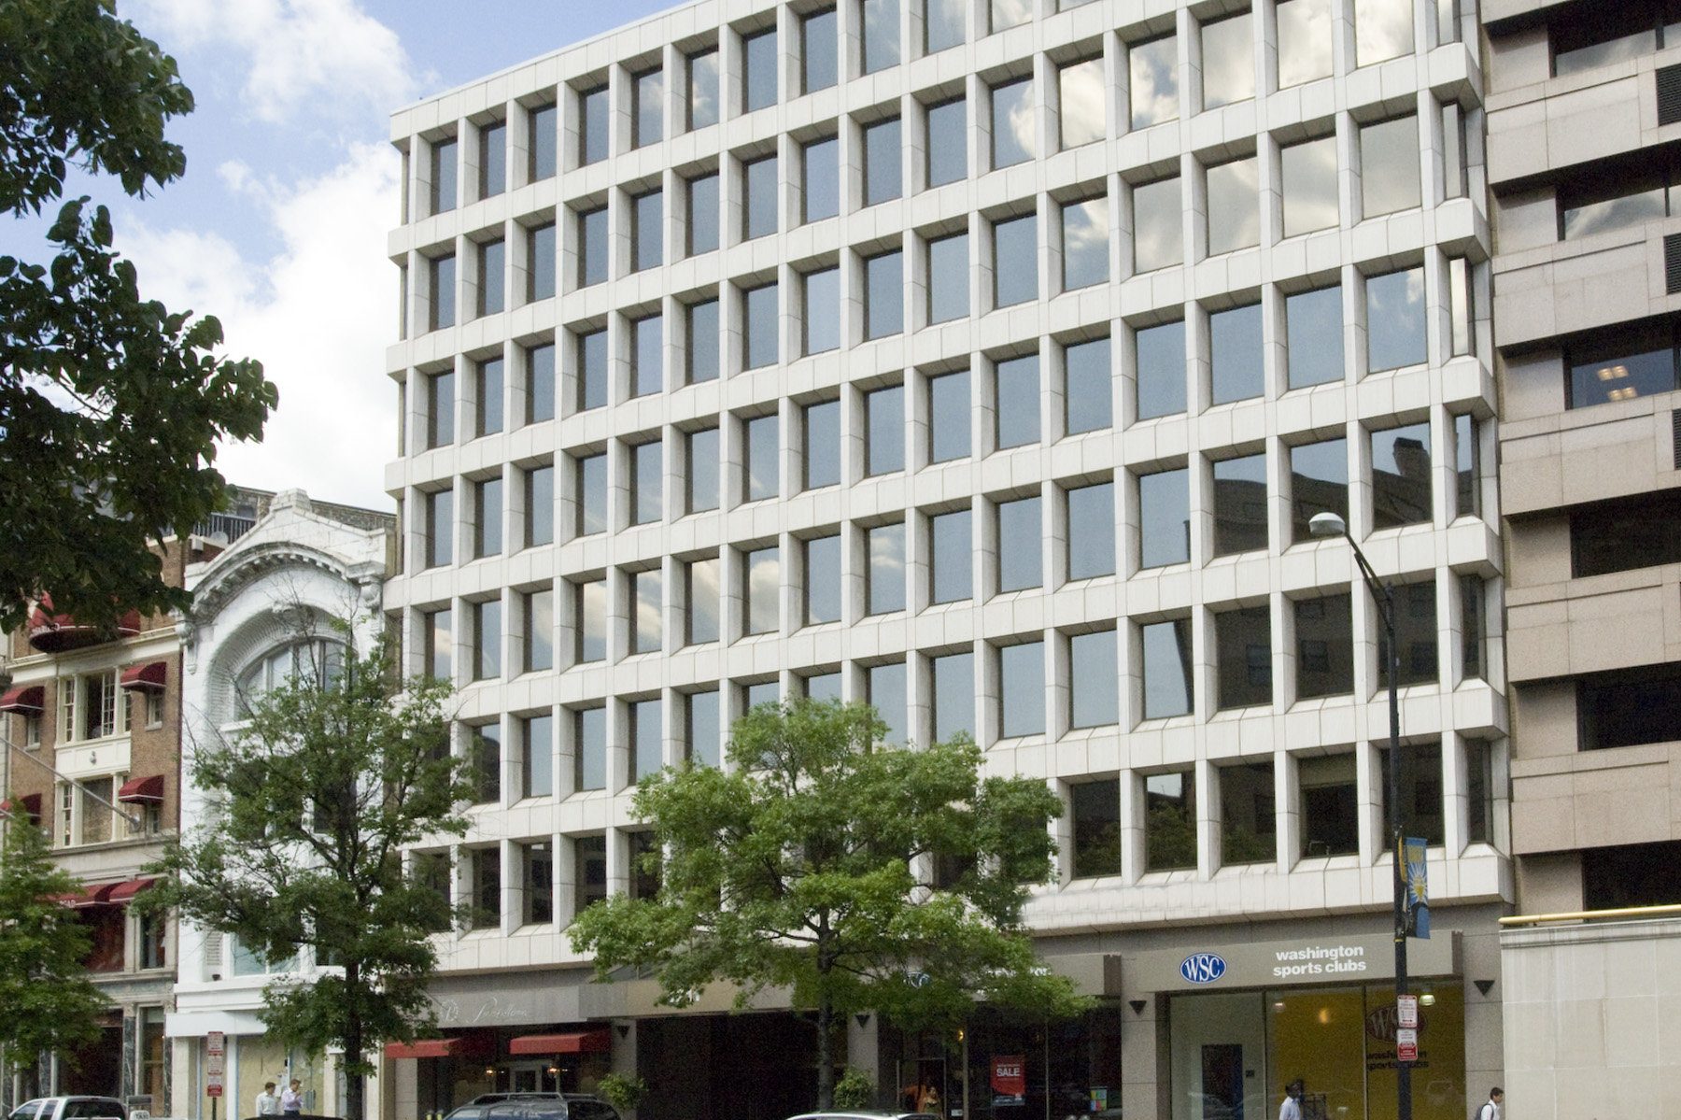
Major renovation and repositioning of an occupied Class B office building into a Class A mid-rise office building.