
.jpg)
Alexandria, VA
The project involved converting a former office building parking garage into a 10,000-SF Spanish Immersion daycare. The parking garage had unique challenges. It lacked utilities and required a complete mechanical, plumbing, and electrical infrastructure design. Work also involved adding a commercial-grade kitchen, new bathrooms, and building a playground on the elevated mezzanine level. The J2H team was able to navigate through COVID restrictions during construction and managed to complete the project within the initial budget outlined and on schedule.

Fairfax, VA
The project involved the major renovation, expansion, and repositioning of a Class B office building into a Class A mid-rise building. The scope included a new entrance, two-story lobby, common areas, restrooms, and HVAC systems. Construction also included a roof-top conference center and terrace. The project is LEED Gold certified. </p><p id="">The building leased in less than half of the pro forma time, landing one of every two potential tenants that toured the building.
Falls Church, VA
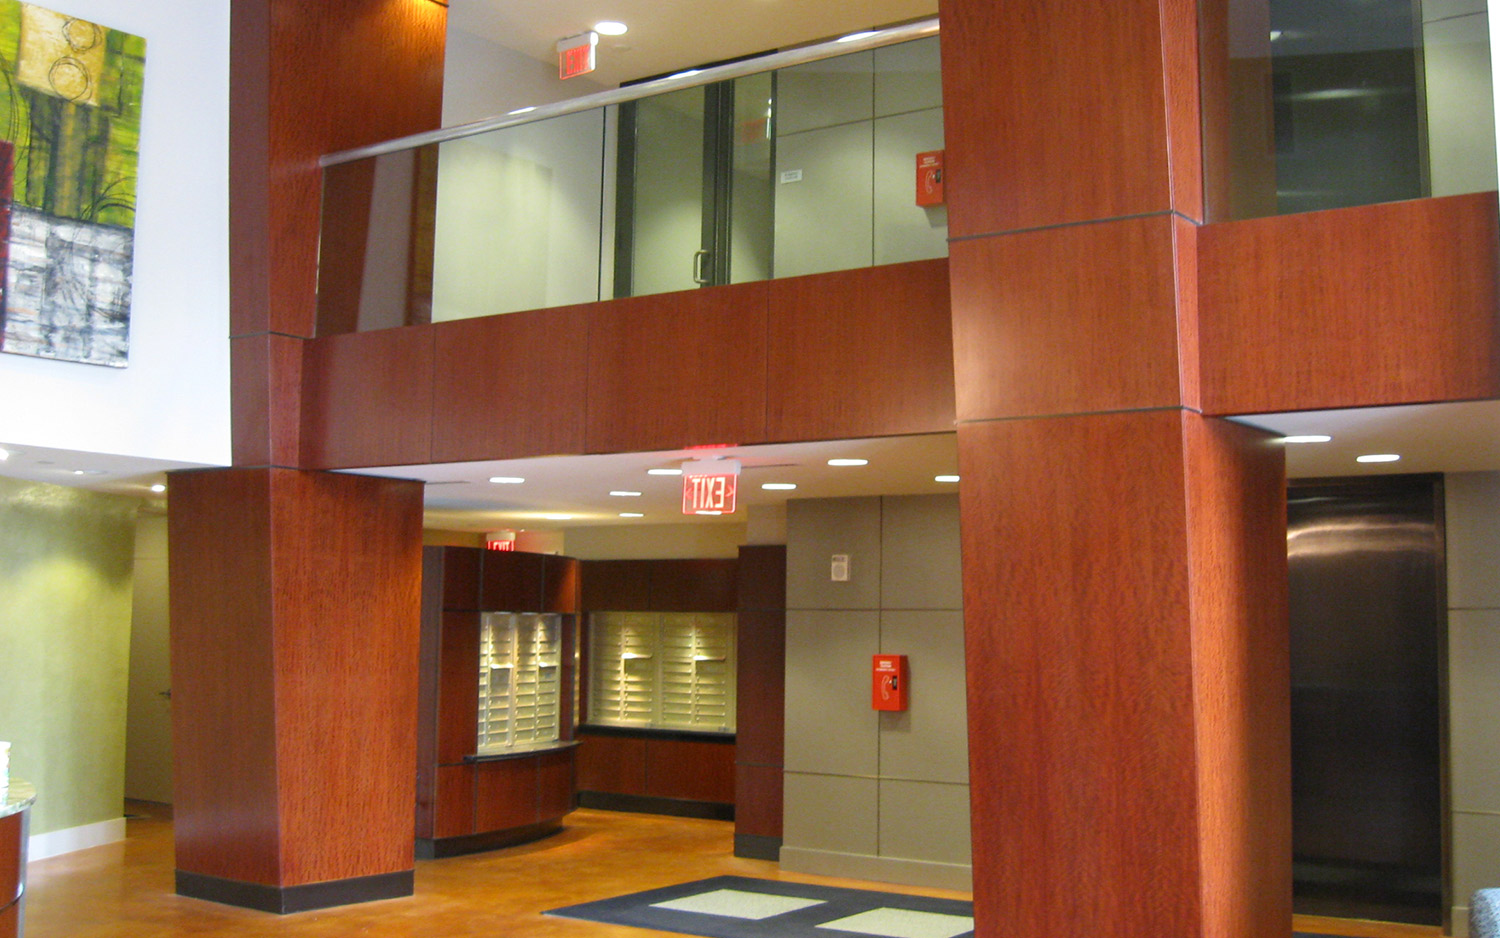
This 250,000-SF mid-rise urban project includes 189 condominium units, 32,000-SF of retail space, 30,000-SF of office area and a 600-car underground garage. The architect was Cooper Carry and the general contractor was Bovis Lend Lease. The development incorporates significant sustainable design features. Mad Fox brew pub occupies the largest ground level retail space. The project cost was approximately $100 million.

Virginia, Alabama, and Atlanta, GA
Over the past several years, J2H Partners has managed over 40 projects for The RMR Group, an alternative asset management company with over $30 billion in total portfolio assets. J2H assisted in budgeting and managing tenant and capital improvements in Virginia, Georgia, and Alabama,with tenants ranging from GSA agencies and government contractors to medical offices and professional services. J2H Partners works closely with The RMR Group to budget tenant improvements, provide design analysis and support, oversee construction, and provide support for property management.
Yonkers, NY
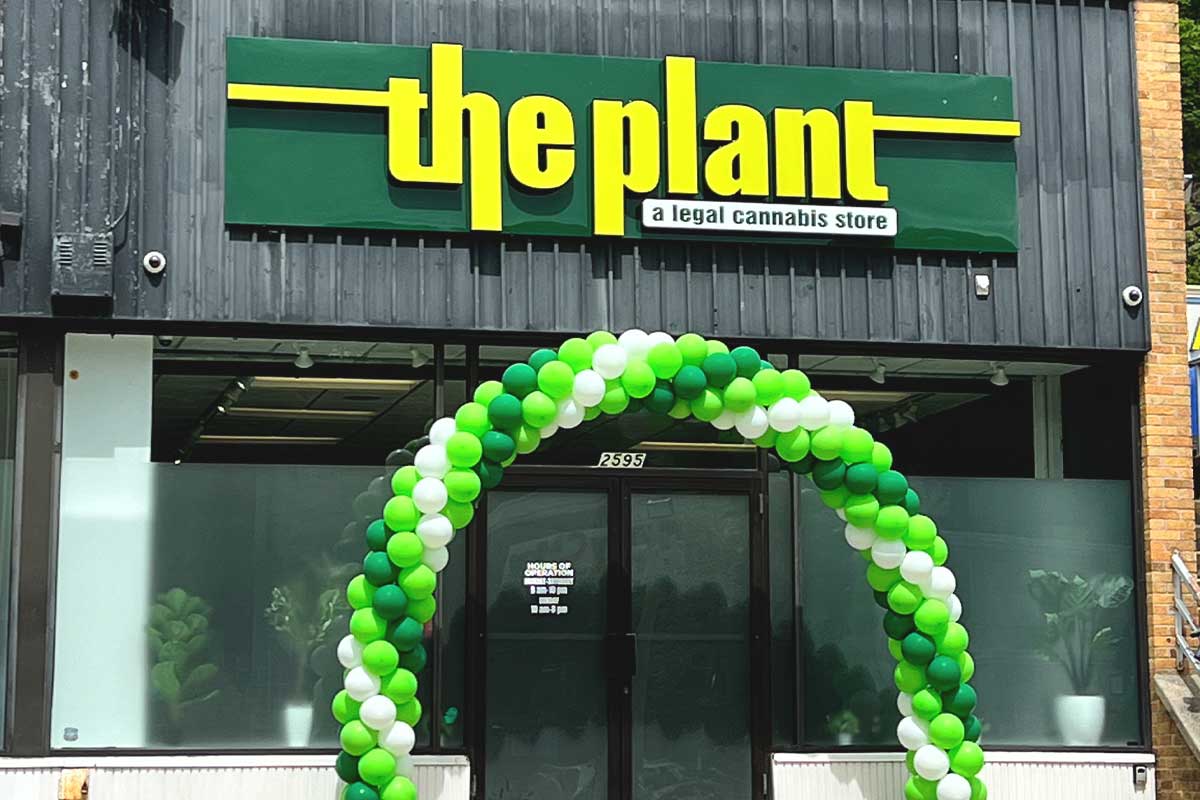
In the Cannabis Industry, speed to market is the main objective. To achieve the goal of opening the first legal adult-use cannabis dispensary in Yonkers, NY, ApptitudePlus, a Cannabis Licensing Consultant Firm based in New York, hired J2H Partners to provide Owner’s Representation and Project Management of “The Plant.” HD2 Design and AVS Technology joined the team to convert an existing tenant suite into a functional Cannabis dispensary. The refurbishments included new finishes, electrical and plumbing upgrades, surveillance, access control, intrusion systems, and new exterior signage.

McLean, VA
The 200,000-SF project includes a 69-unit luxury mid-rise condominium that also contains ground floor retail and underground parking. The total project cost was approximately $58 million. Average unit size is 2,500-SF. Amenities included the Star Nut Gourmet coffee shop, located on the ground level, which is popular in McLean. This five-story building has a “Civic Green” open space with a large fountain and elaborate hard and soft landscaping. The architect was Lessard Design and the general contractor was Bovis Lend Lease. The Palladium was named “Best Mid-Atlantic Mid-rise Condominium” in 2006 by Delta Associates.