
.jpeg)
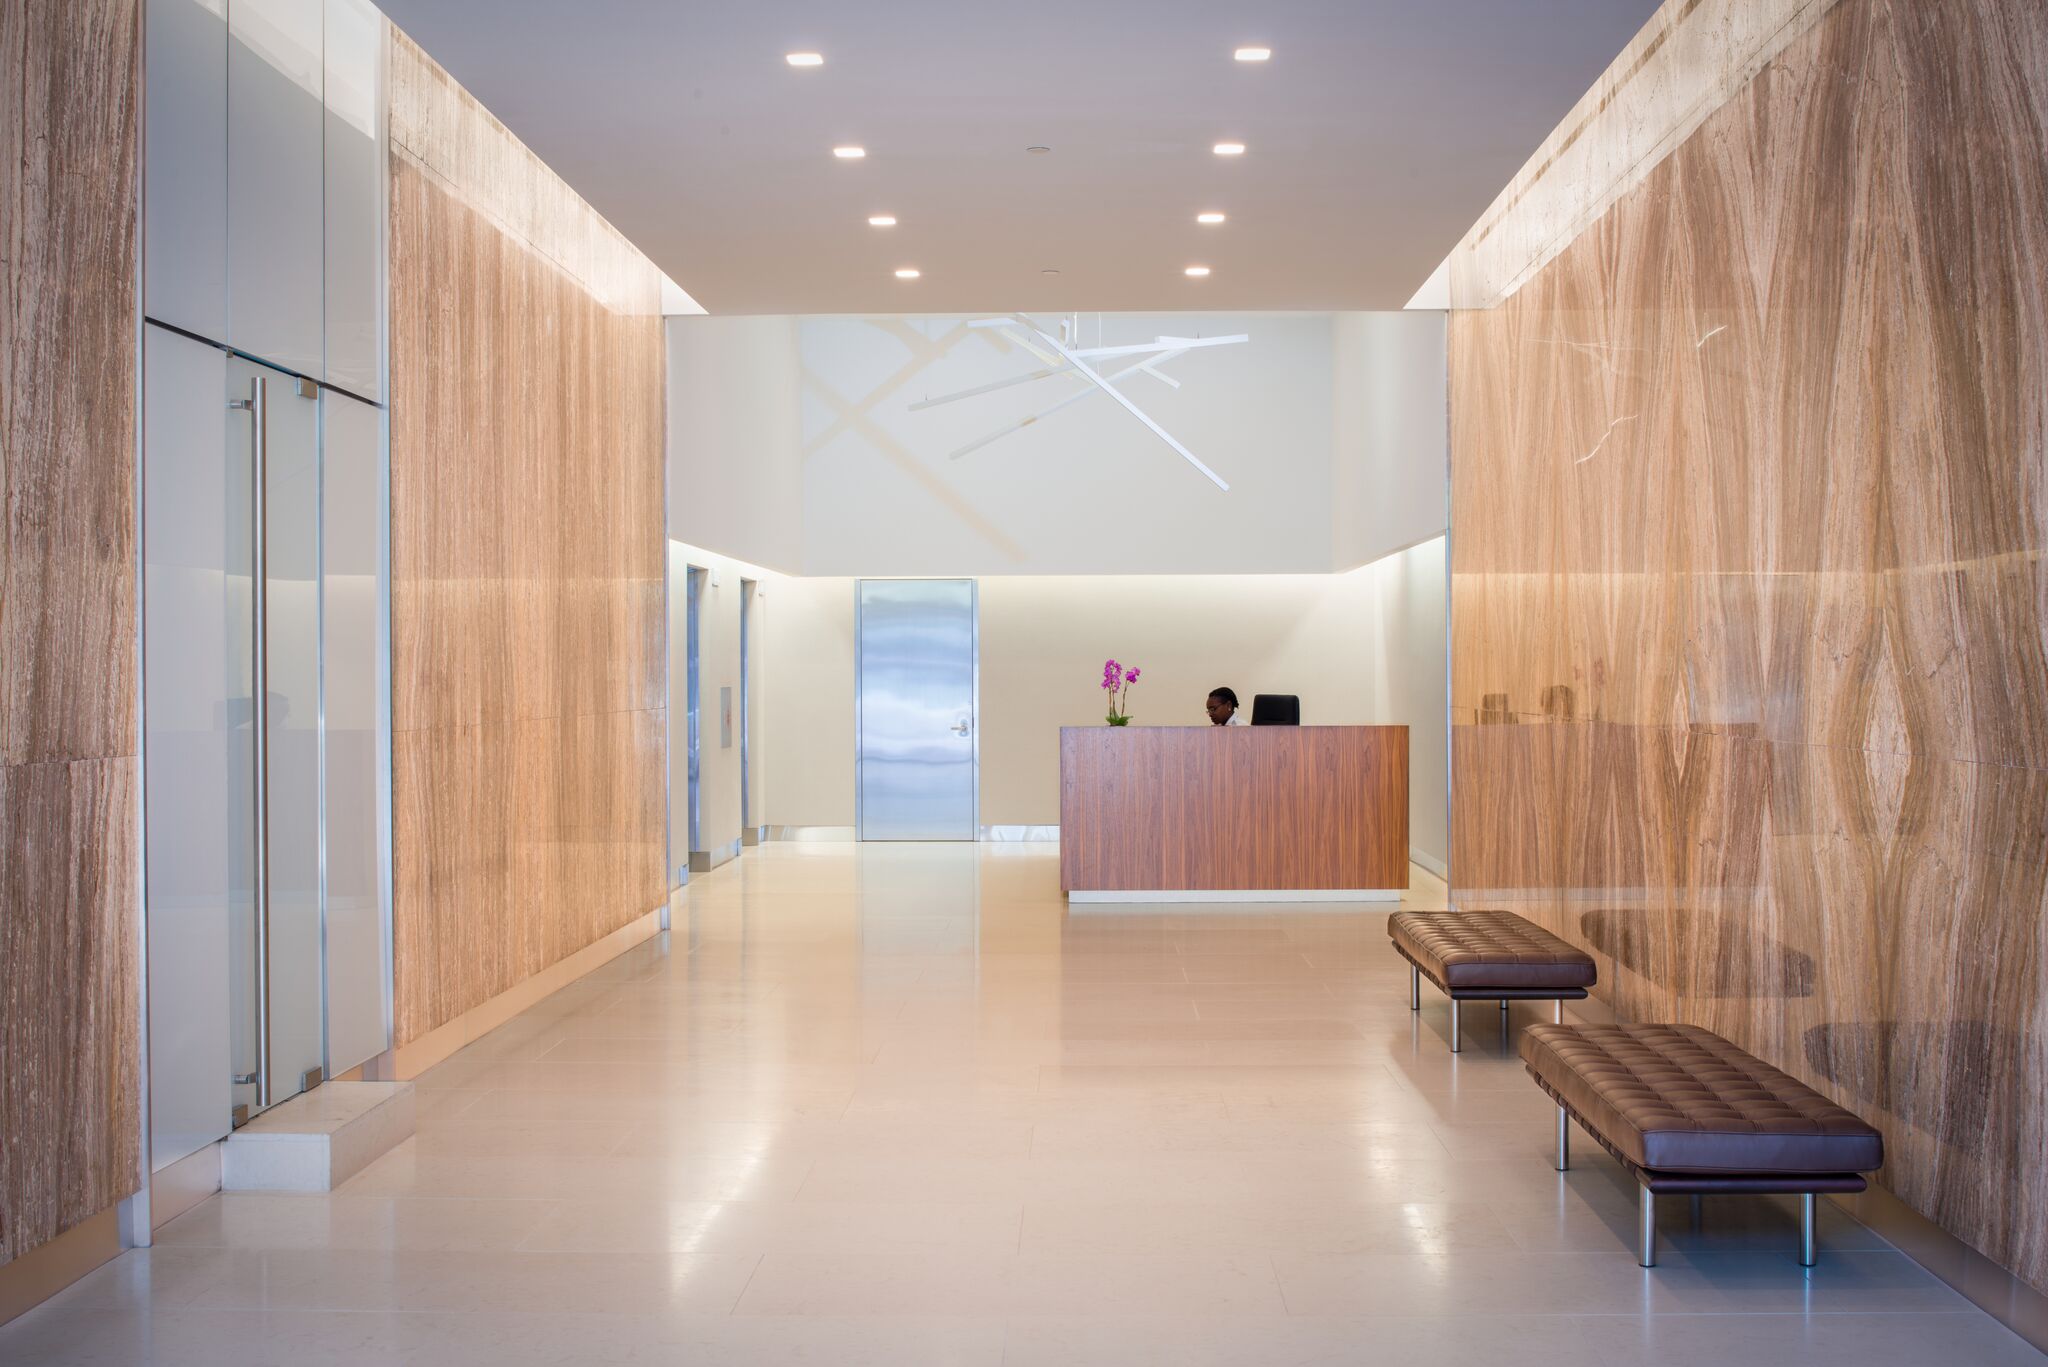
Rosendin Electric, one of the largest electrical contractors in the United States, hired J2H to oversee the construction of their new 23,000sq. ft. office space. The new space is an expansion of their current office and warehouse. The latest addition includes offices for the C-Suite, a 150-person training room with food and beverage facilities, meeting rooms, offices to serve the warehouse’s fabrication center, and an outdoor deck. It features aesthetic architectural design and layout, signage, AV equipment, and complete furniture installation. This project serves as an additional phase to the original work carried out by J2H.
Richmond, VA
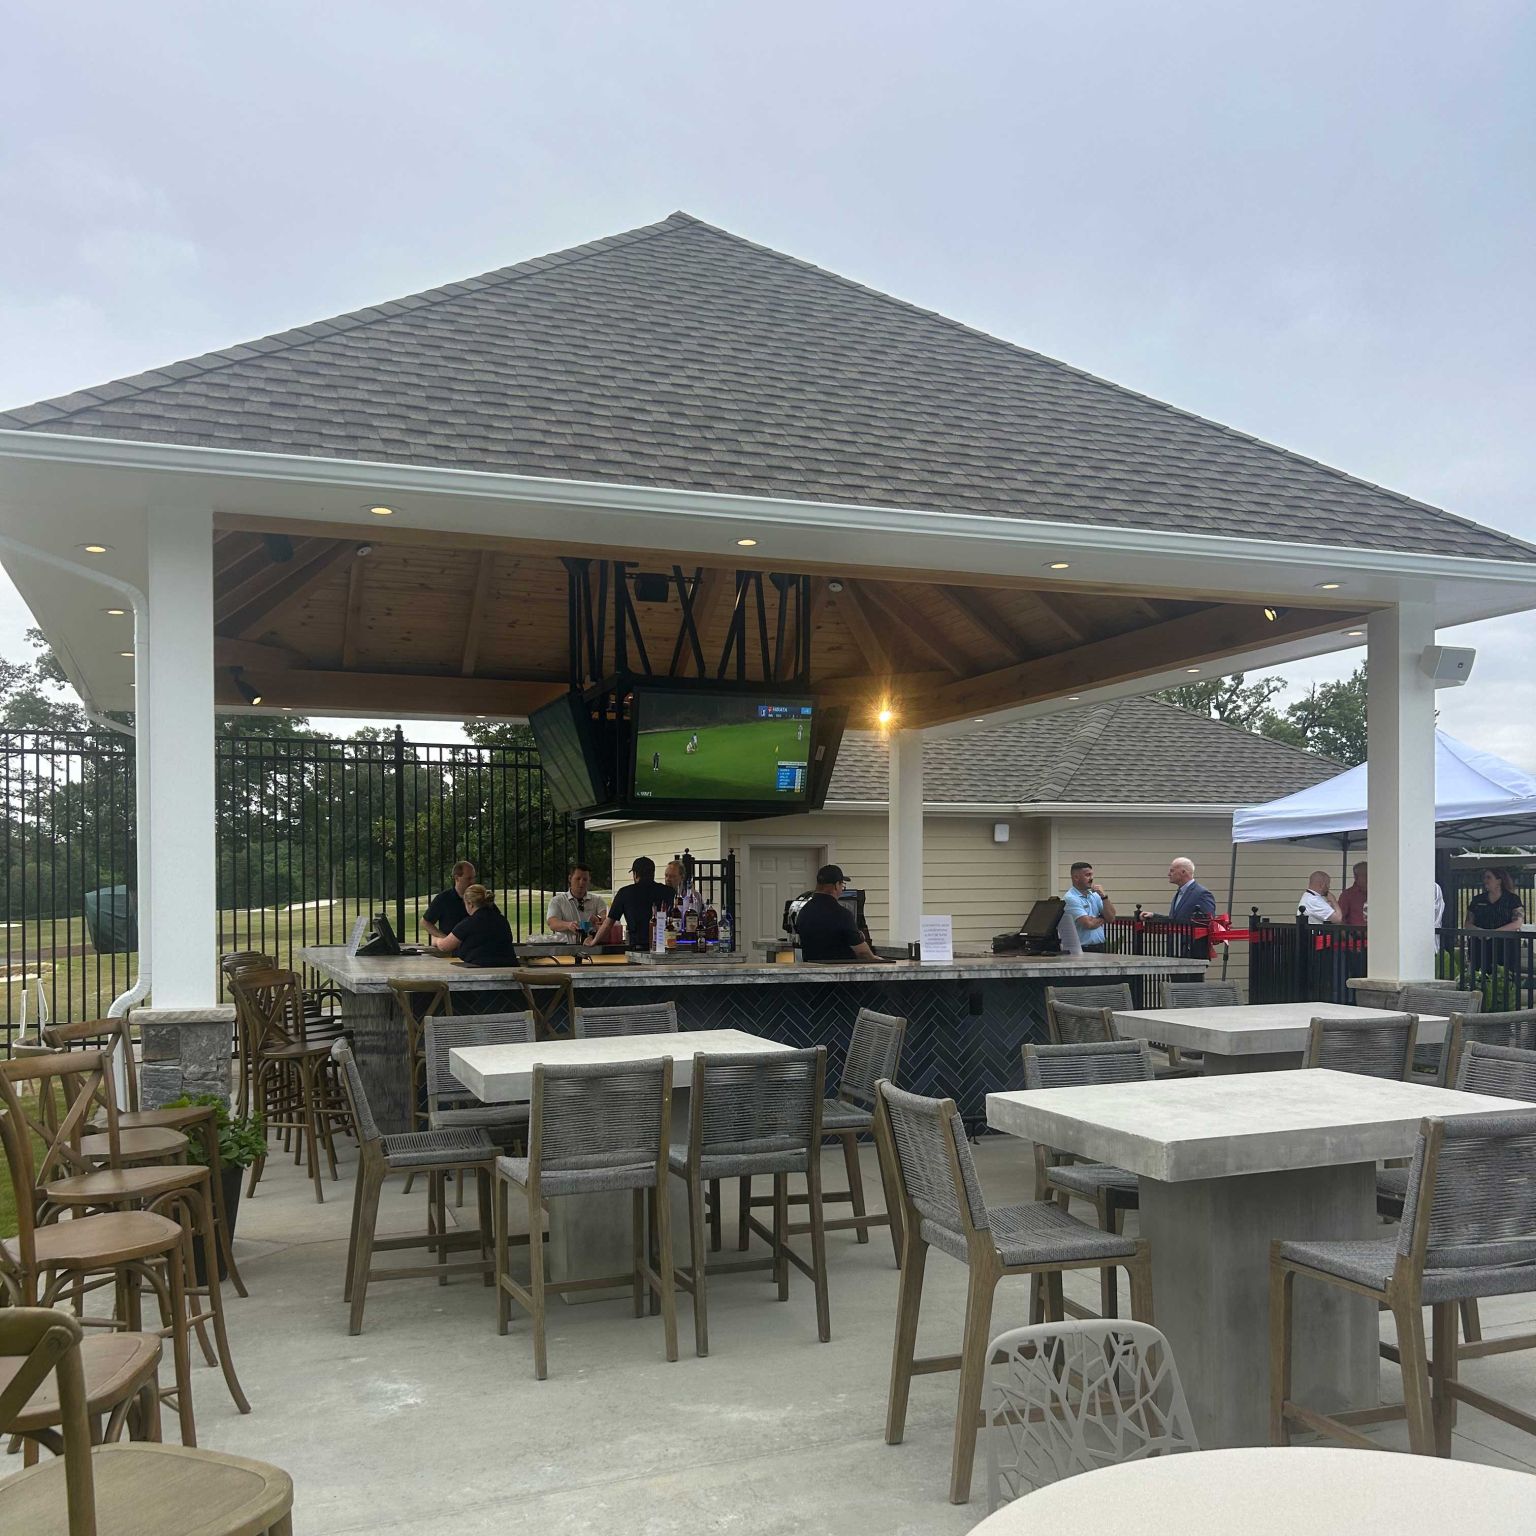
Ongoing renovations at Willow Oaks Country Club in Richmond, VA.

Washington, DC
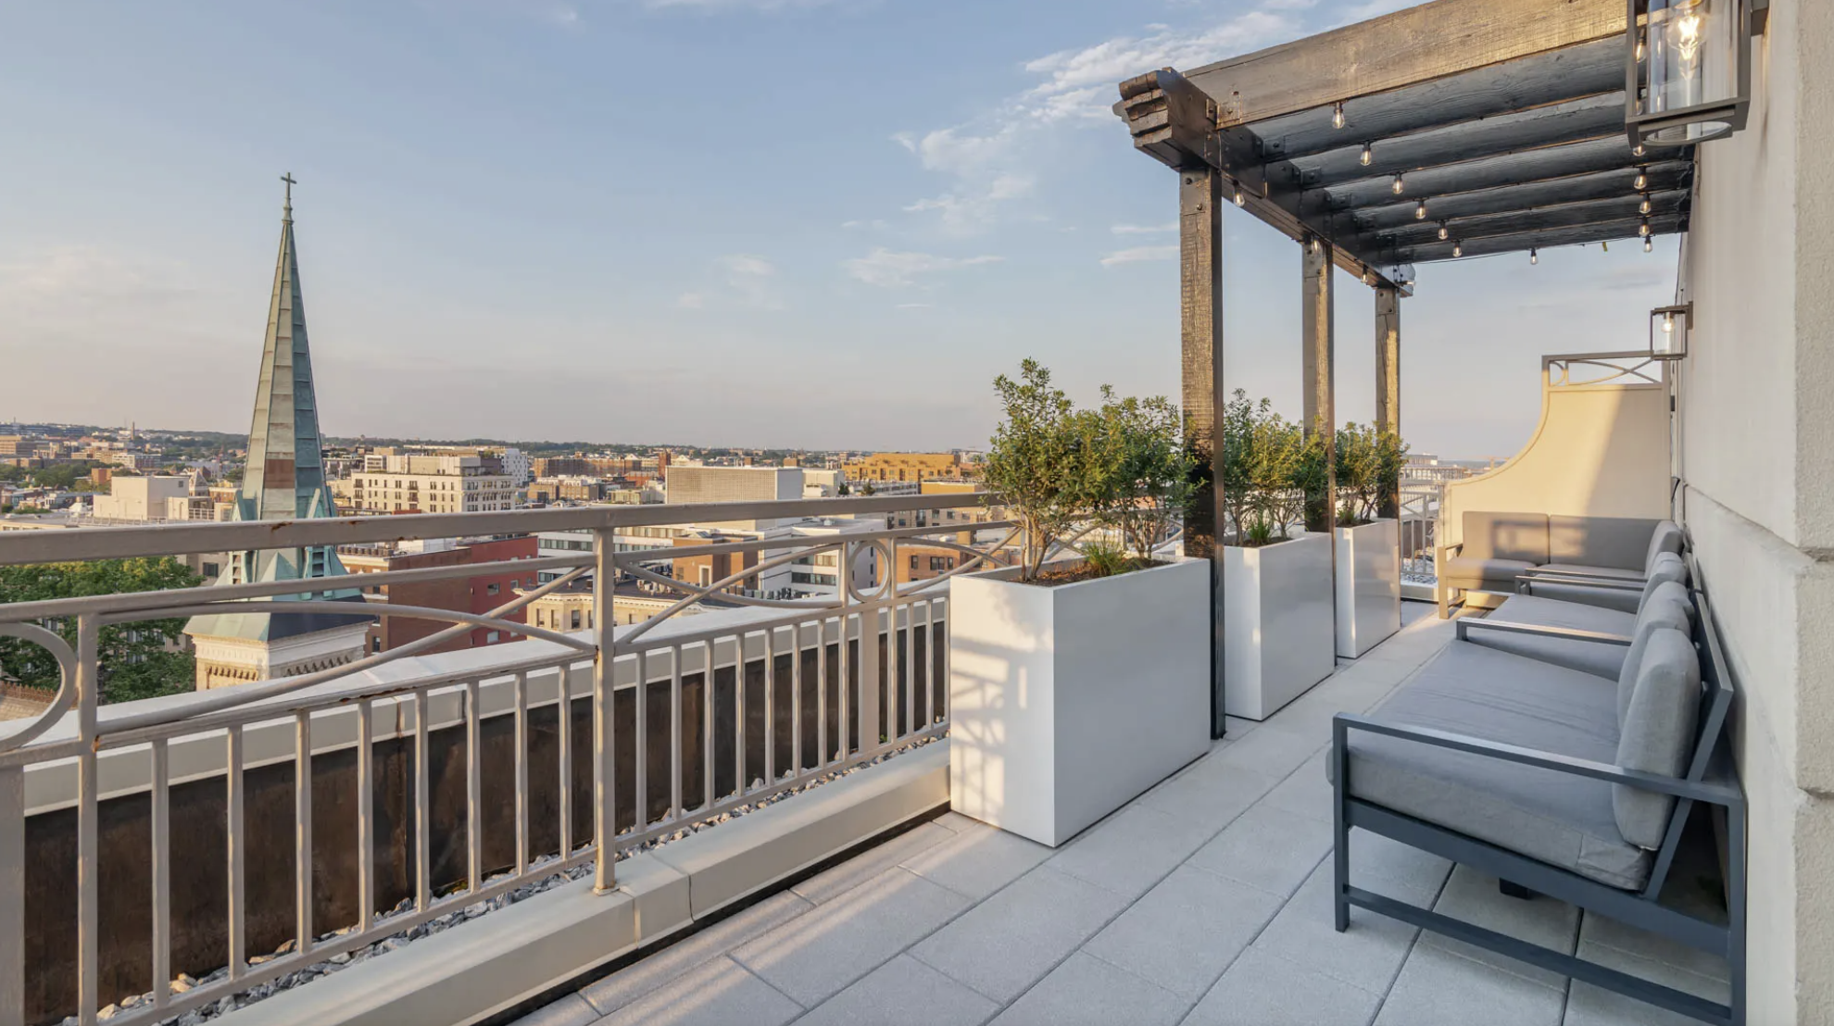
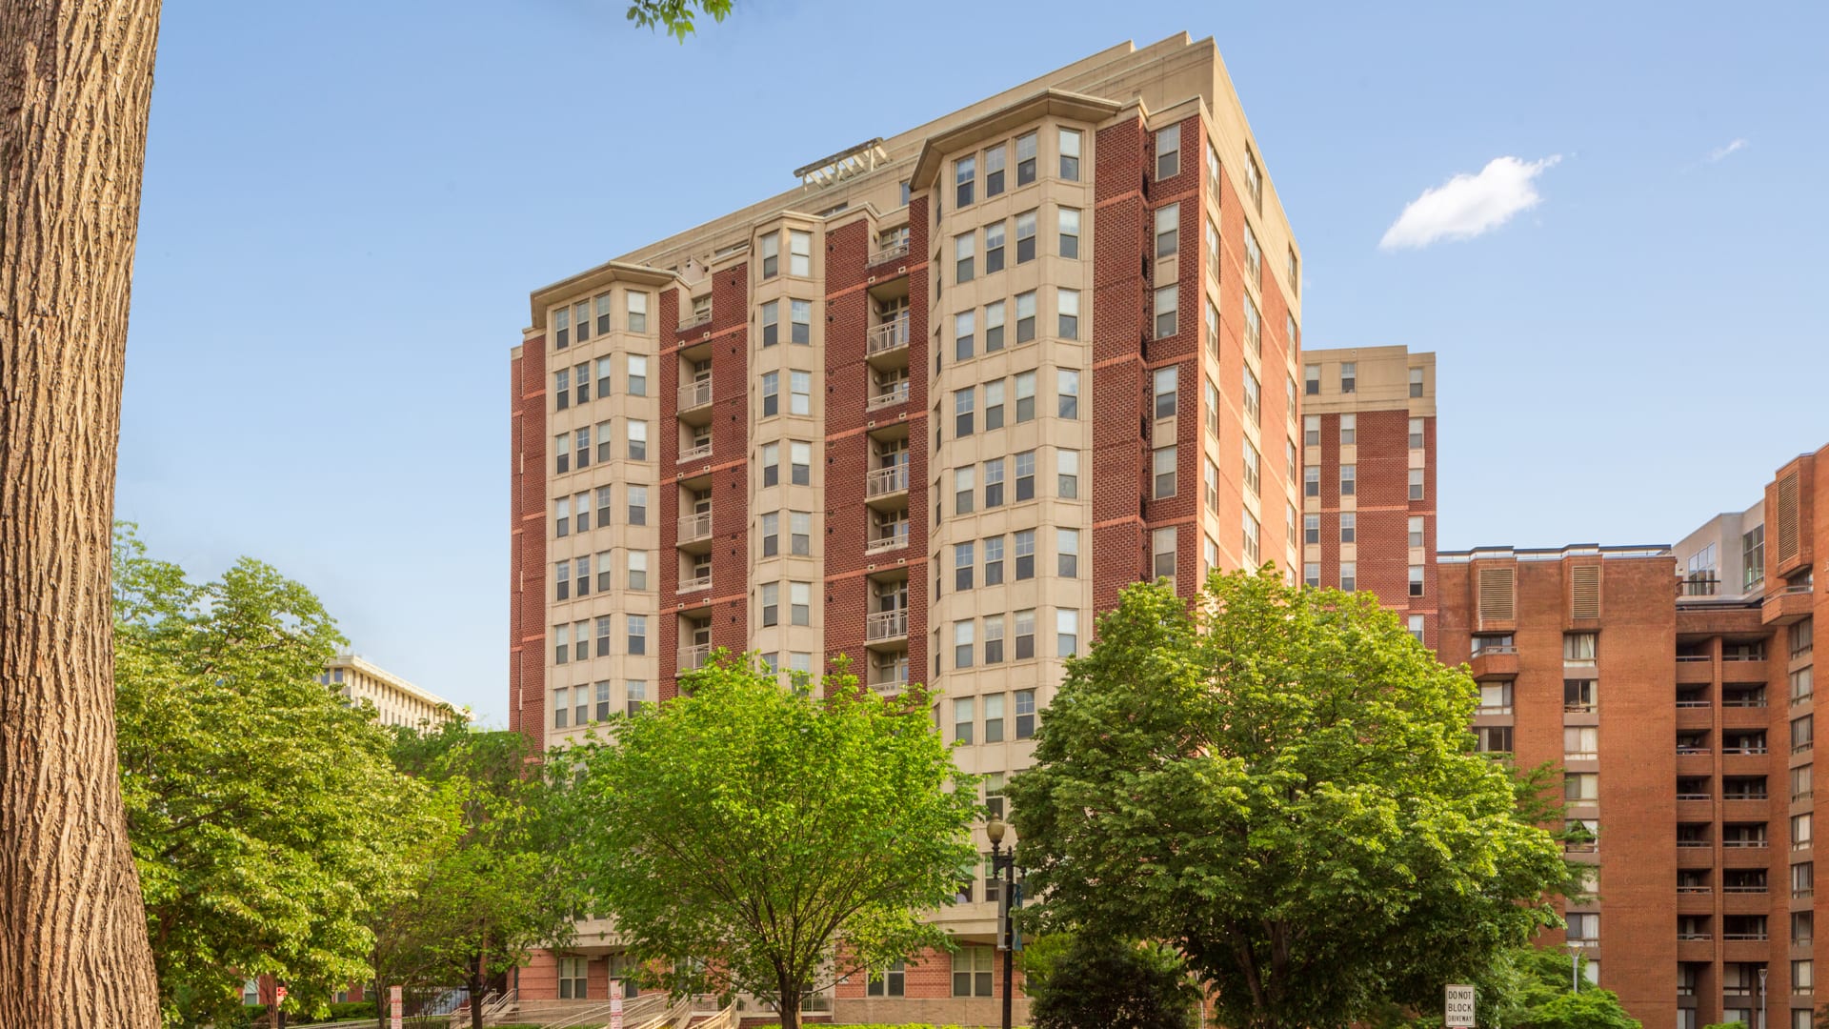
13-story luxury apartment building located on a tight urban site in downtown Washington, DC.
Washington, DC
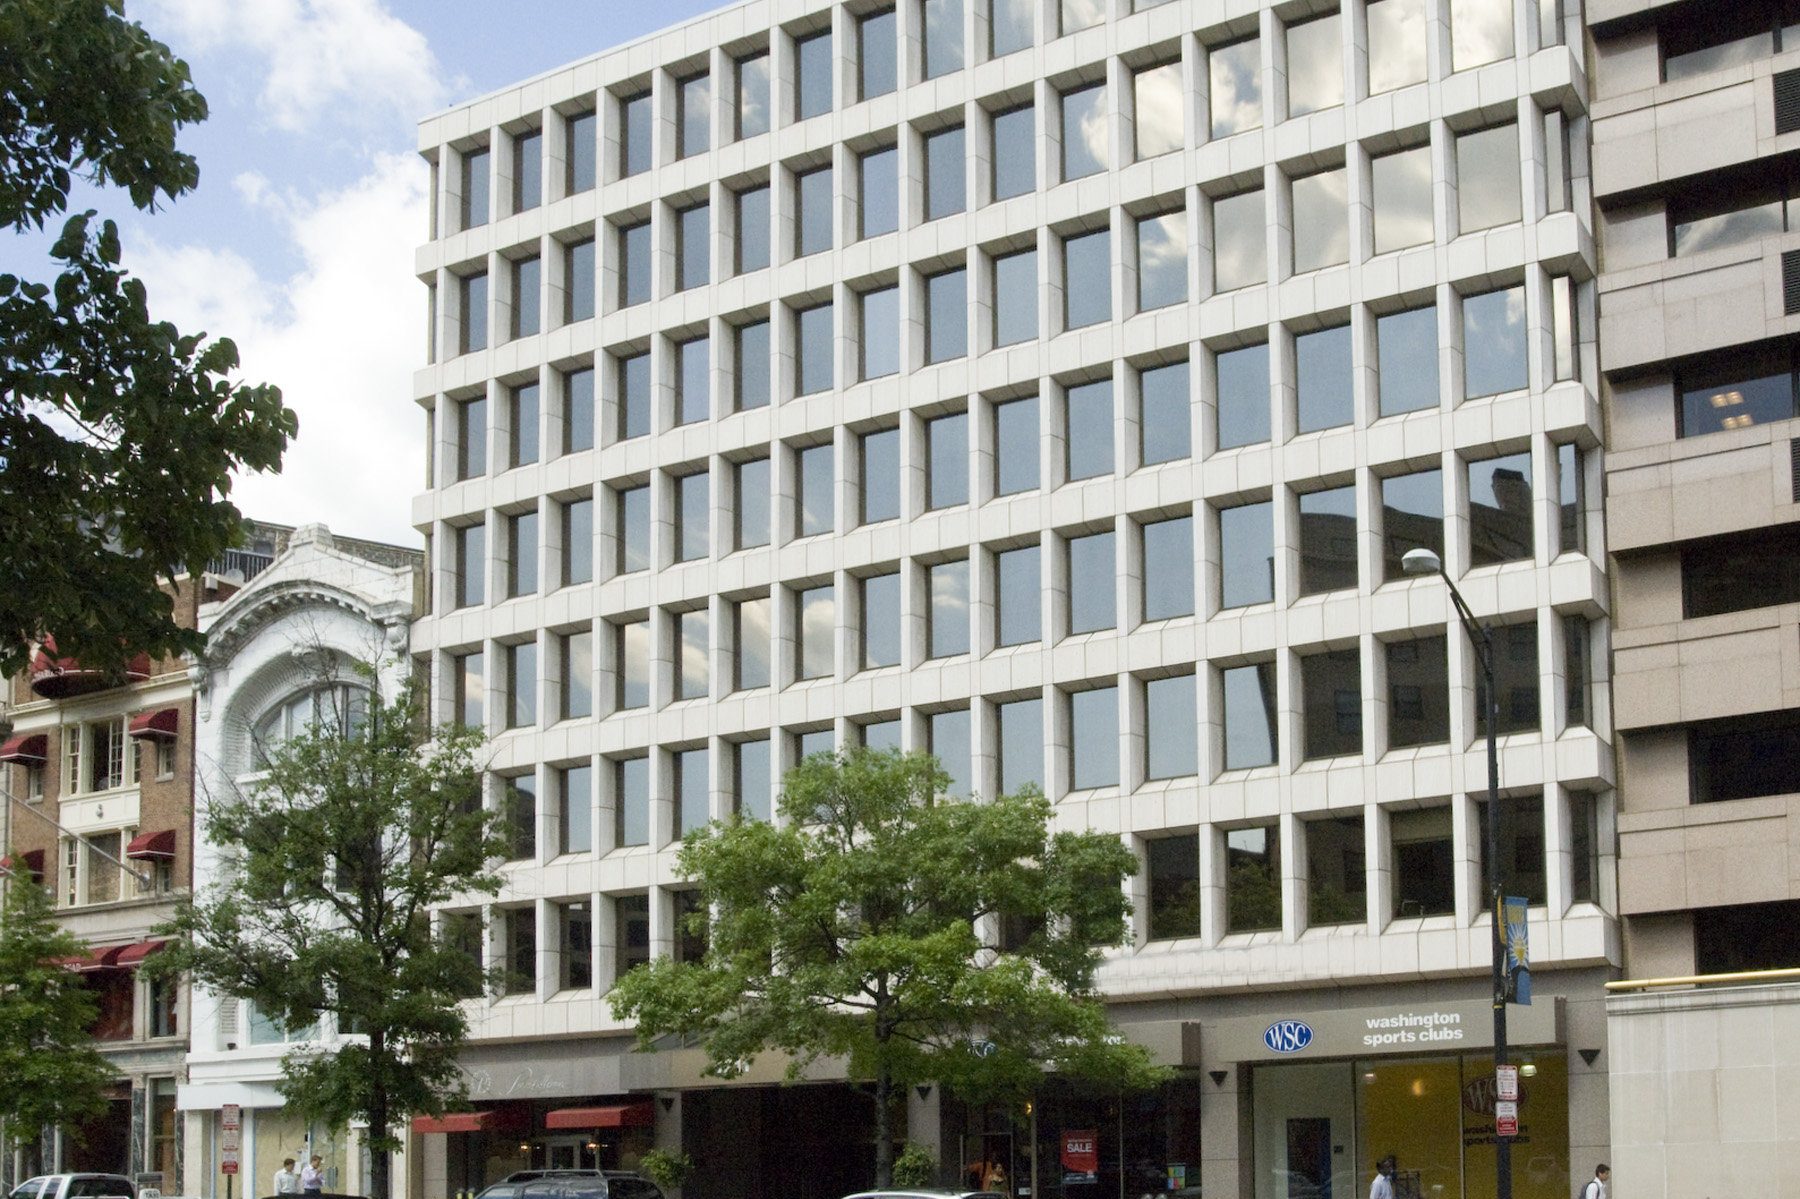
Major renovation and repositioning of an occupied Class B office building into a Class A mid-rise office building.