
Tysons, VA
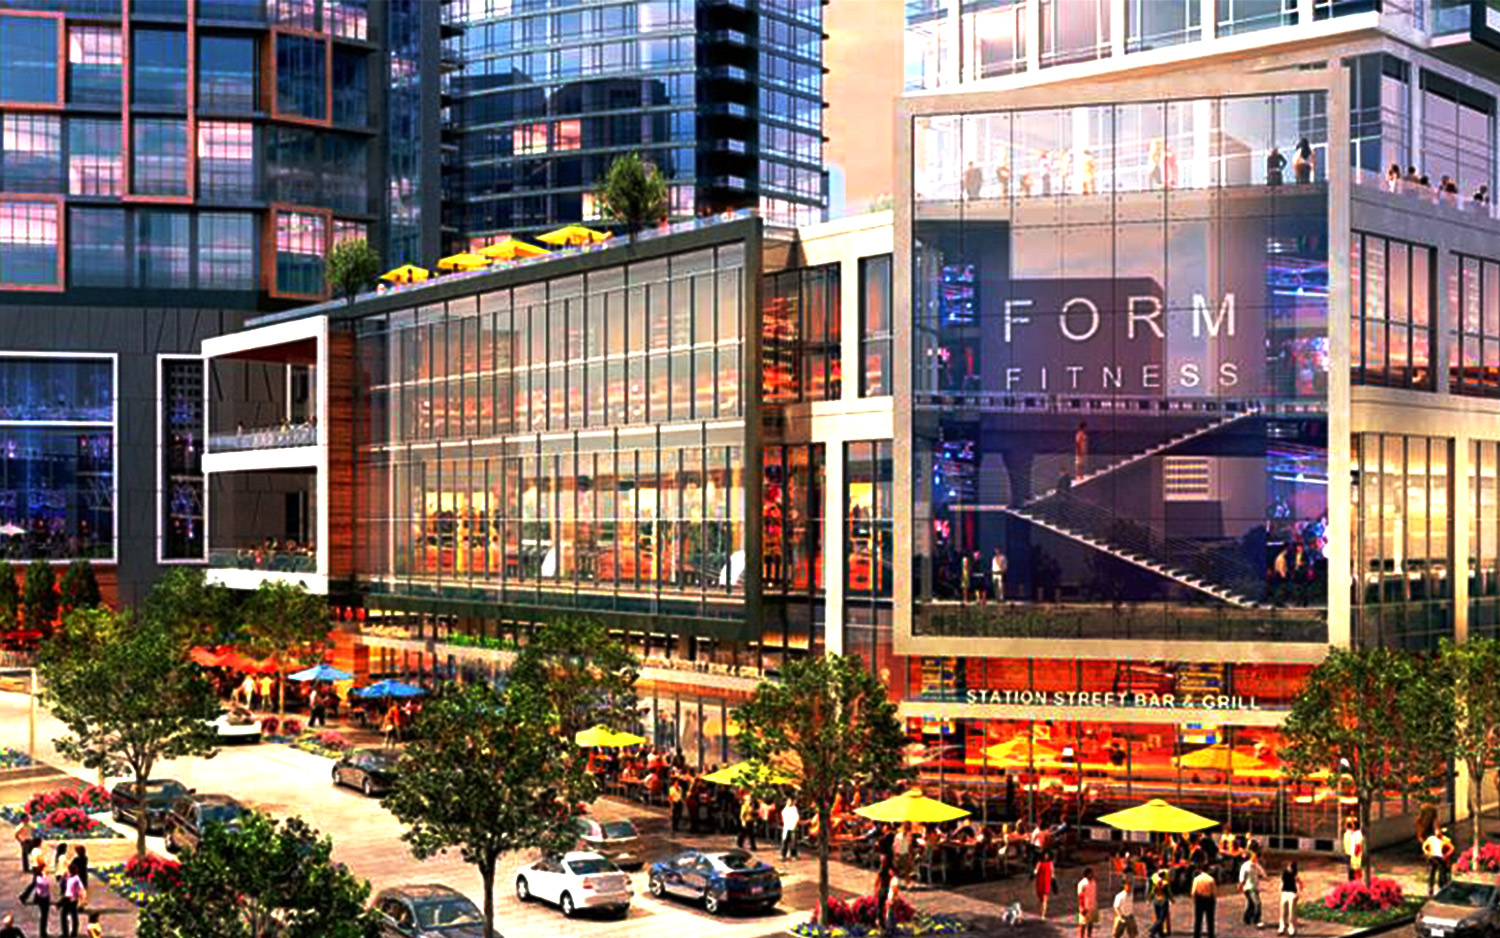
<p>The Scotts Run Station South project is a 6,700,000-SF development containing 17 buildings, including six office and residential buildings, one hotel, and ground-floor retail near the pending McLean Station. The project is a ~$1B 20-year development located adjacent to a new metro stop. This site is the core block totaling 30-acres that stretches along the south side of Route 123.</p><p>The scope also includes making major road improvements to build out the local street grid, including extending Colshire Meadow Drive to Anderson Road and straightening a portion of Colshire Drive to create a better four-way intersection with Colshire Meadow Drive. The plan also calls for the construction of Station Street, a new, east-west local road running between the future residential and office buildings on this block.</p><p>The project has already won the NAIOP Award of Excellence - Master Plan, Outstanding Private Sector Plan, Sustainable Building Project Award - Sustainable Communities Division.</p>

D.C. Metro Area
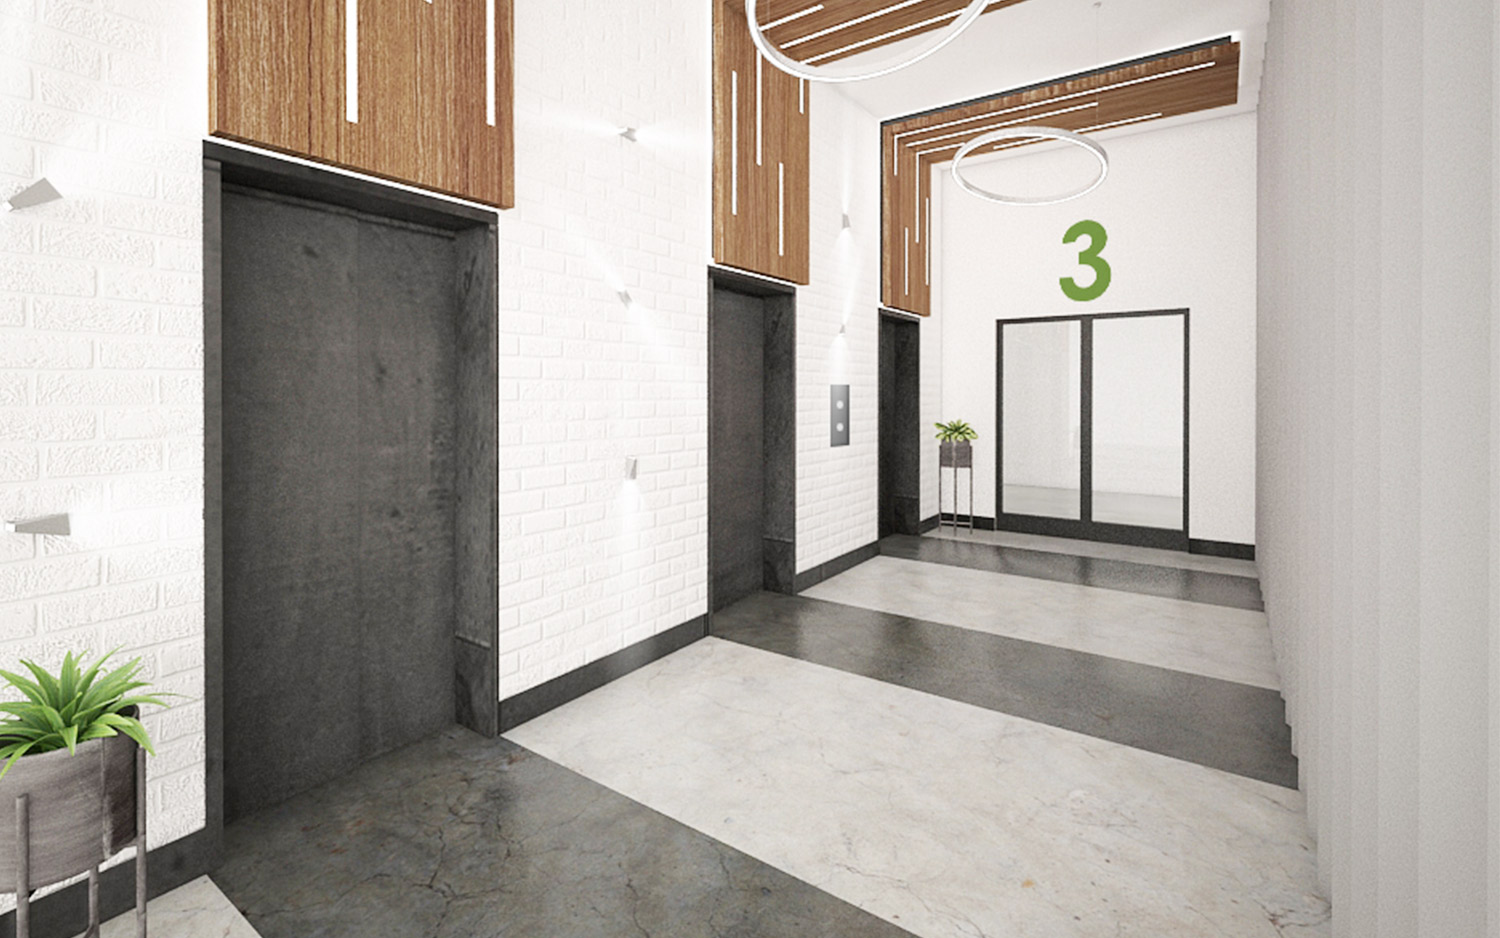
<p id="">Over the past several years, J2H Partners has provided Chevy Chase Land Company (CCLC) with project management and owners representation services in the greater Washington, D.C. area. J2H has worked closely with the client to manage the design, estimating, and construction of multiple base building renovations, including exterior waterproofing and plaza work, interior public spaces, tenant, and retail space repositioning.</p>
One Loudoun, VA
<p id="">The project involves the design of Building AA, which totals 125,000-GSF and consisted of a main lobby, 4 levels of office space, and ground floor retail. Back of house spaces and a business center are also located on the ground floor. The building is planned to be incorporated into the overall master plan of One Loudoun in Ashburn, VA.</p>
Boonton, NJ
<p id="">Boone Town Provisions is the third adult-use cannabis dispensary developed by industry powerhouse ApptitudePlus. J2H Partners has worked with ApptitudePlus on multiple projects and collaborated with the team to bring their latest vision to life. Providing owner's representation and project management, our team managed the design, permitting, and construction to transform a mid-century industrial building into an innovative dispensary concept. Boone Town Provisions is designed with "Happy Campers" in mind and features images of mountains, pine trees, and a magnificent skyline. Guests are drawn to Tokey's Canteen, where an 8-foot-tall mascot, Tokey the Bear, greets them.</p><p id="">Improvements included select demolition, new finishes, and electrical, mechanical, and plumbing upgrades. The security installation included surveillance, access control, and intrusion systems. With the assistance of Mid Atlantic Engineering and Borbas Mapping & Surveying, a site plan was submitted and approved by the Zoning and Planning Commission, with guidance from Porzio, Bromberg & Newman providing land use counsel.</p><p id=""></p>
Fairfax County, VA
<p>Located on a 15-acre site of the Centreville Road exit on Dulles Toll Road, this new urban “walkable” community was designed to consist of 1,050,000-SF of high and mid-rise mixed uses. The program included 400,000-SF of LEED Silver Class-A offices space, 407 luxury multi-family units, 160,000 of ground-level retail and 2,600 cars in structured parking garages. The project included a 10-acre active sports park that was dedicated to Fairfax County. The architect was DCS Architects. Project costs were estimated at over $500 million.</p>
Undisclosed
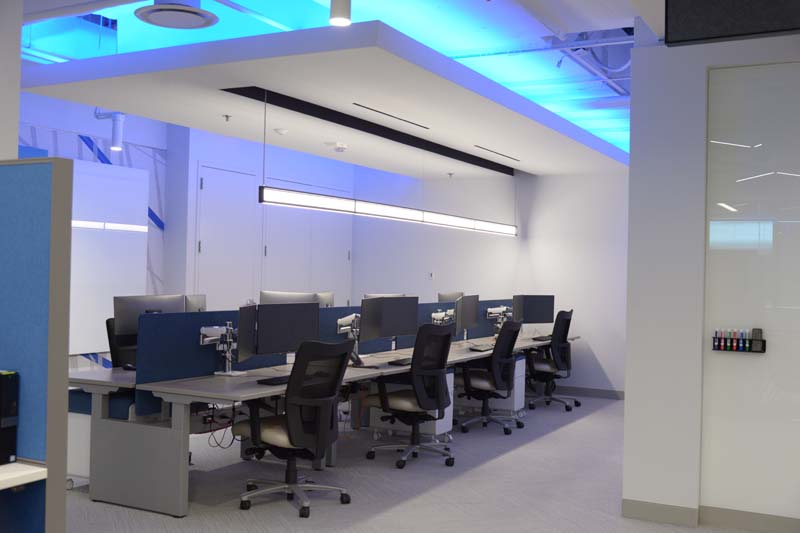
<p id="">J2H Partner was selected by a government contractor to help their customer develop the overall project requirements before other project teams were selected. J2H managed the design process of a 3,400-SF meeting space that included a collaborative workspace with writable surfaces and drop-in sitting stations for a tech-driven environment that allows for TS SCI accredited training.</p>