

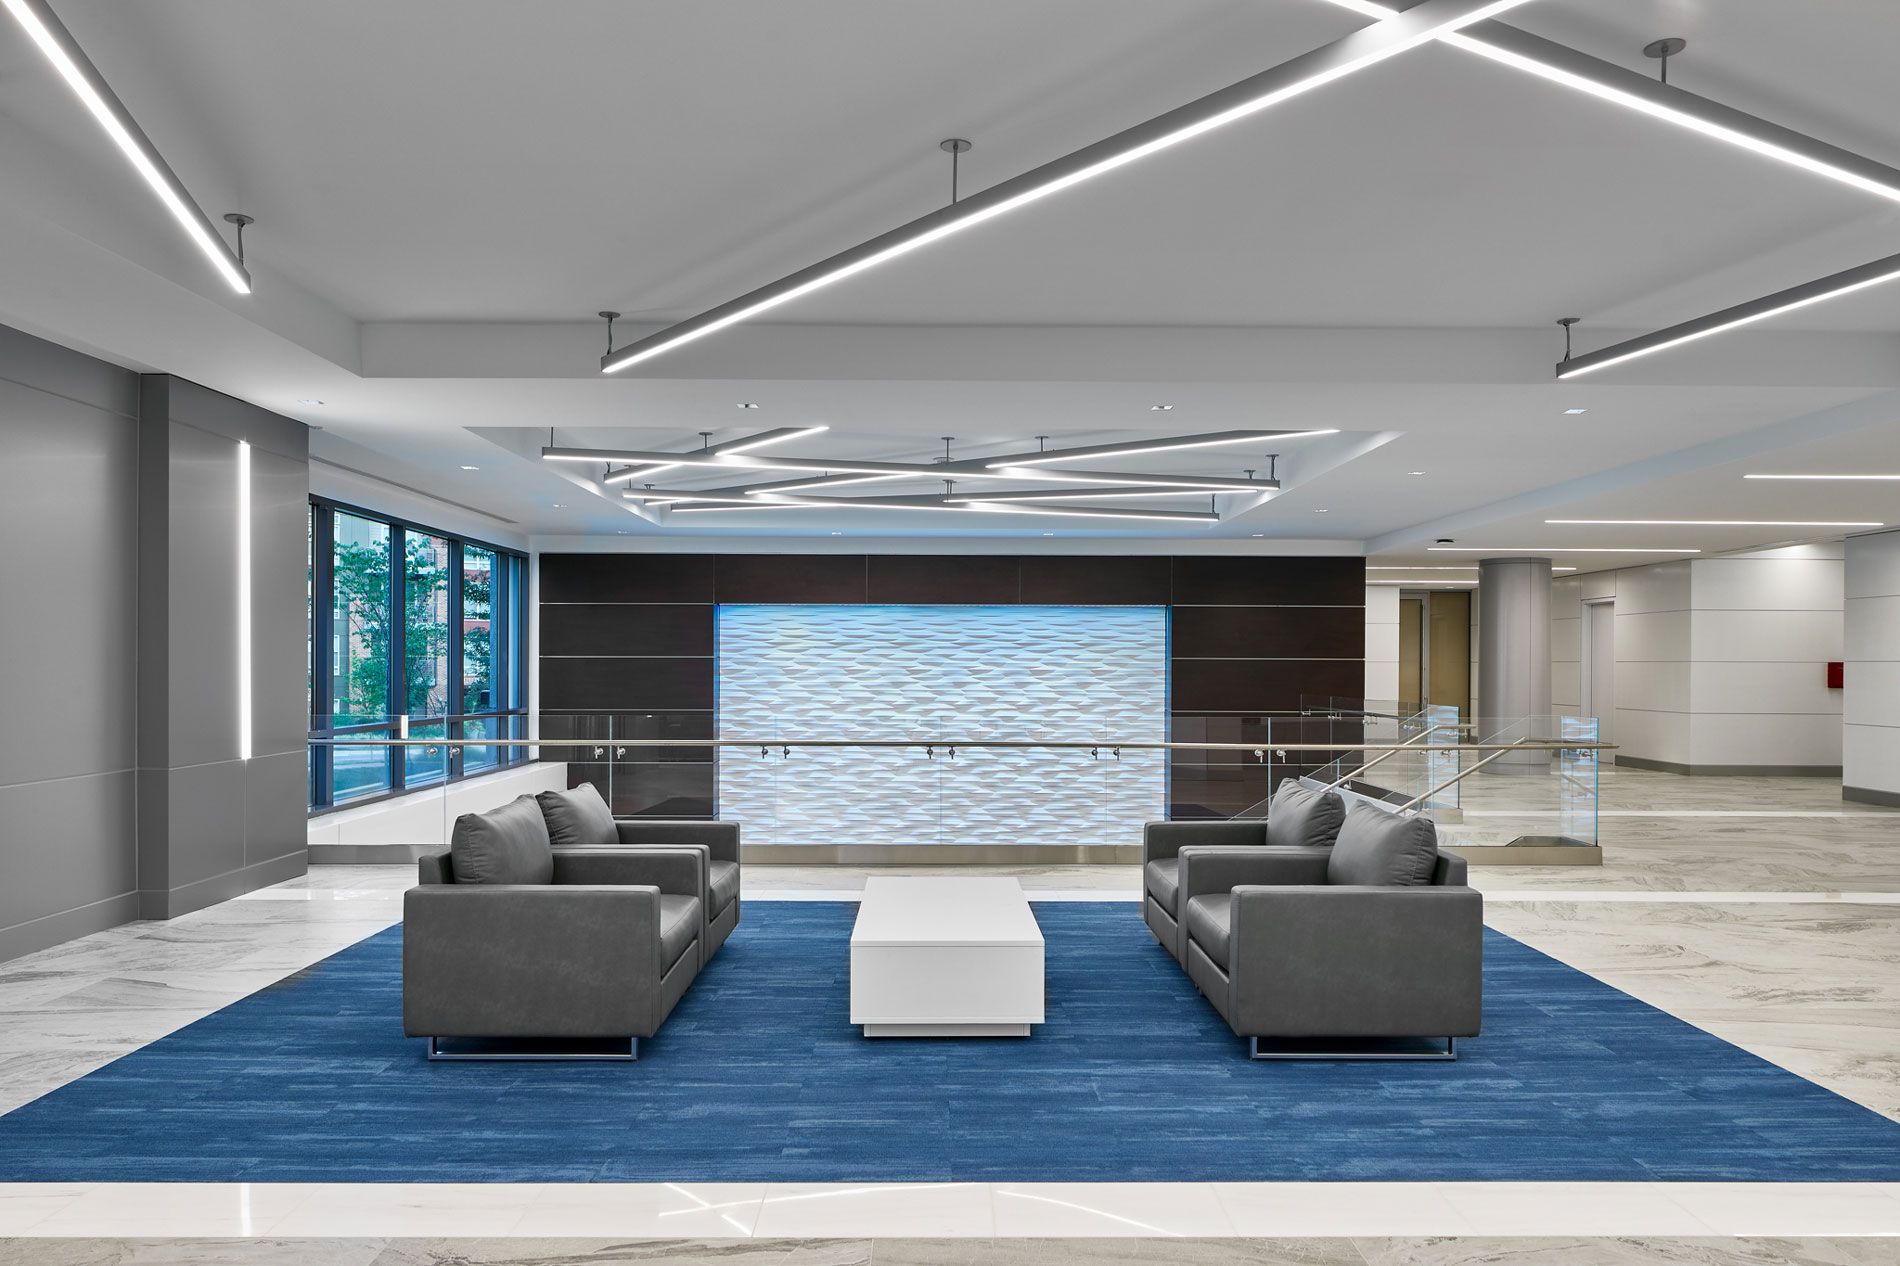
Rockville, MD
<p id="">J2H Partners was retained by DSC Partners to assist on a complete building renovation in Rockville, MD. The challenge was repositioning the building entry based on the development of adjacent multi-family projects. The design solution reoriented and extended the lobby toward the garage, while still maintaining a connection to the elevators and restroom core. Previously covered walkways were enclosed with glass to provide an additional 3,000 SF, which accommodated the expanded now two-story lobby and allowed for a larger tenant area on the first floor. J2H worked closely with DSC Partners to resolve solutions in design and construction to deliver a state-of-the-art building.</p>
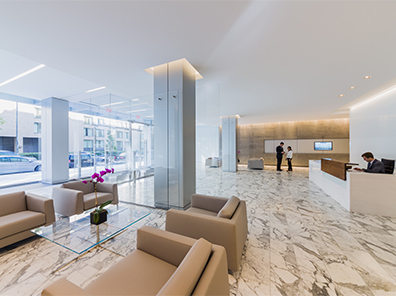
Washington, DC
<p id="">The project involved the major renovation and expansion of an existing 105,000-SF eight-story office building into a 140,000-SF ten story Class A LEED Platinum Office Building. The project included the removal of one and the addition of two floors as well as complicated zoning approvals. This was DC’s first ever state-of-the-art DOAS HVAC System, and only their ninth LEED Platinum Building. The total project cost was approximately $25M.</p>
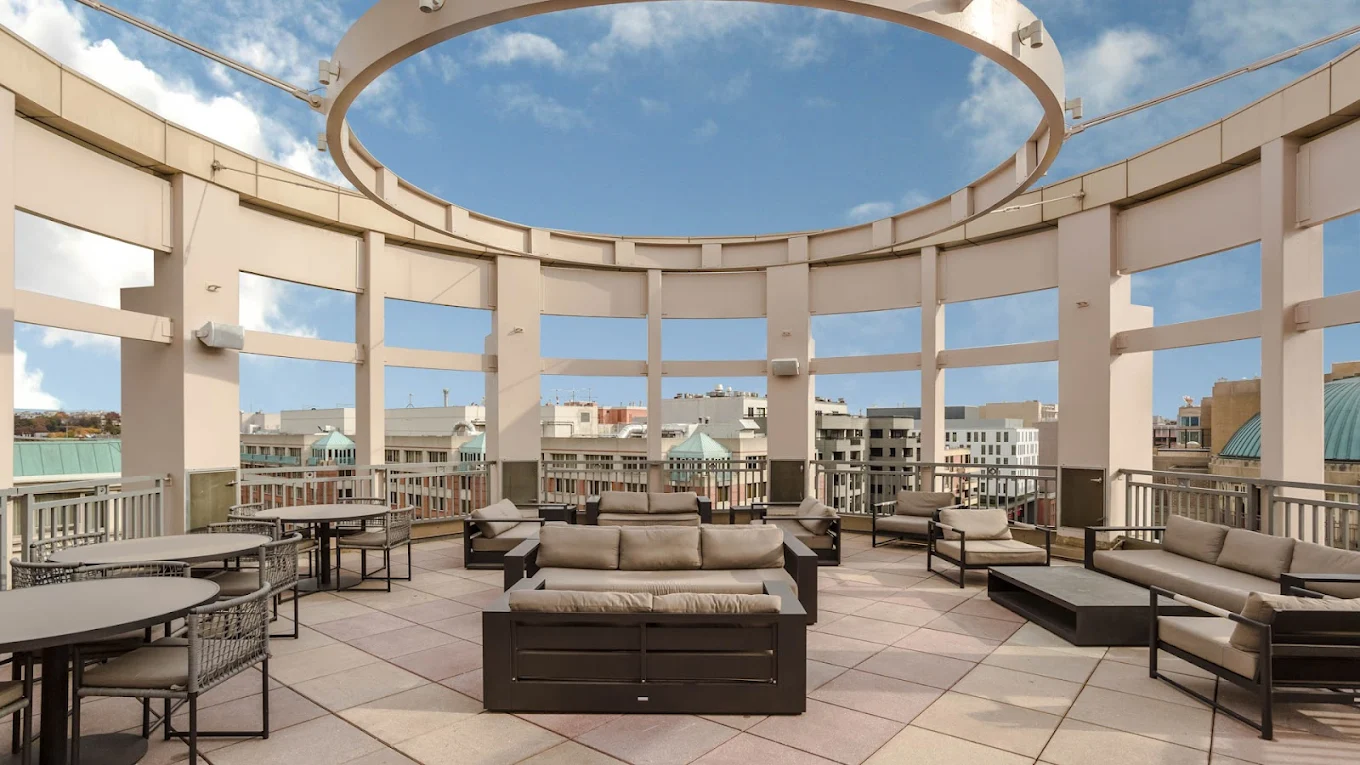
Washington, DC
<p>The project involved a 333-unit luxury apartment located in downtown Washington DC. The building totals 357,000-GSF and includes 9 floors of apartments with ground-level retail space and an underground parking garage. Construction was performed on a tight urban site. The architect was WDG Group and the general contractor was Clark Construction. The project had a budget of $104 million and was named “Best Mid-Atlantic Mid-rise Apartment” in 2006 by Delta Associates.</p>
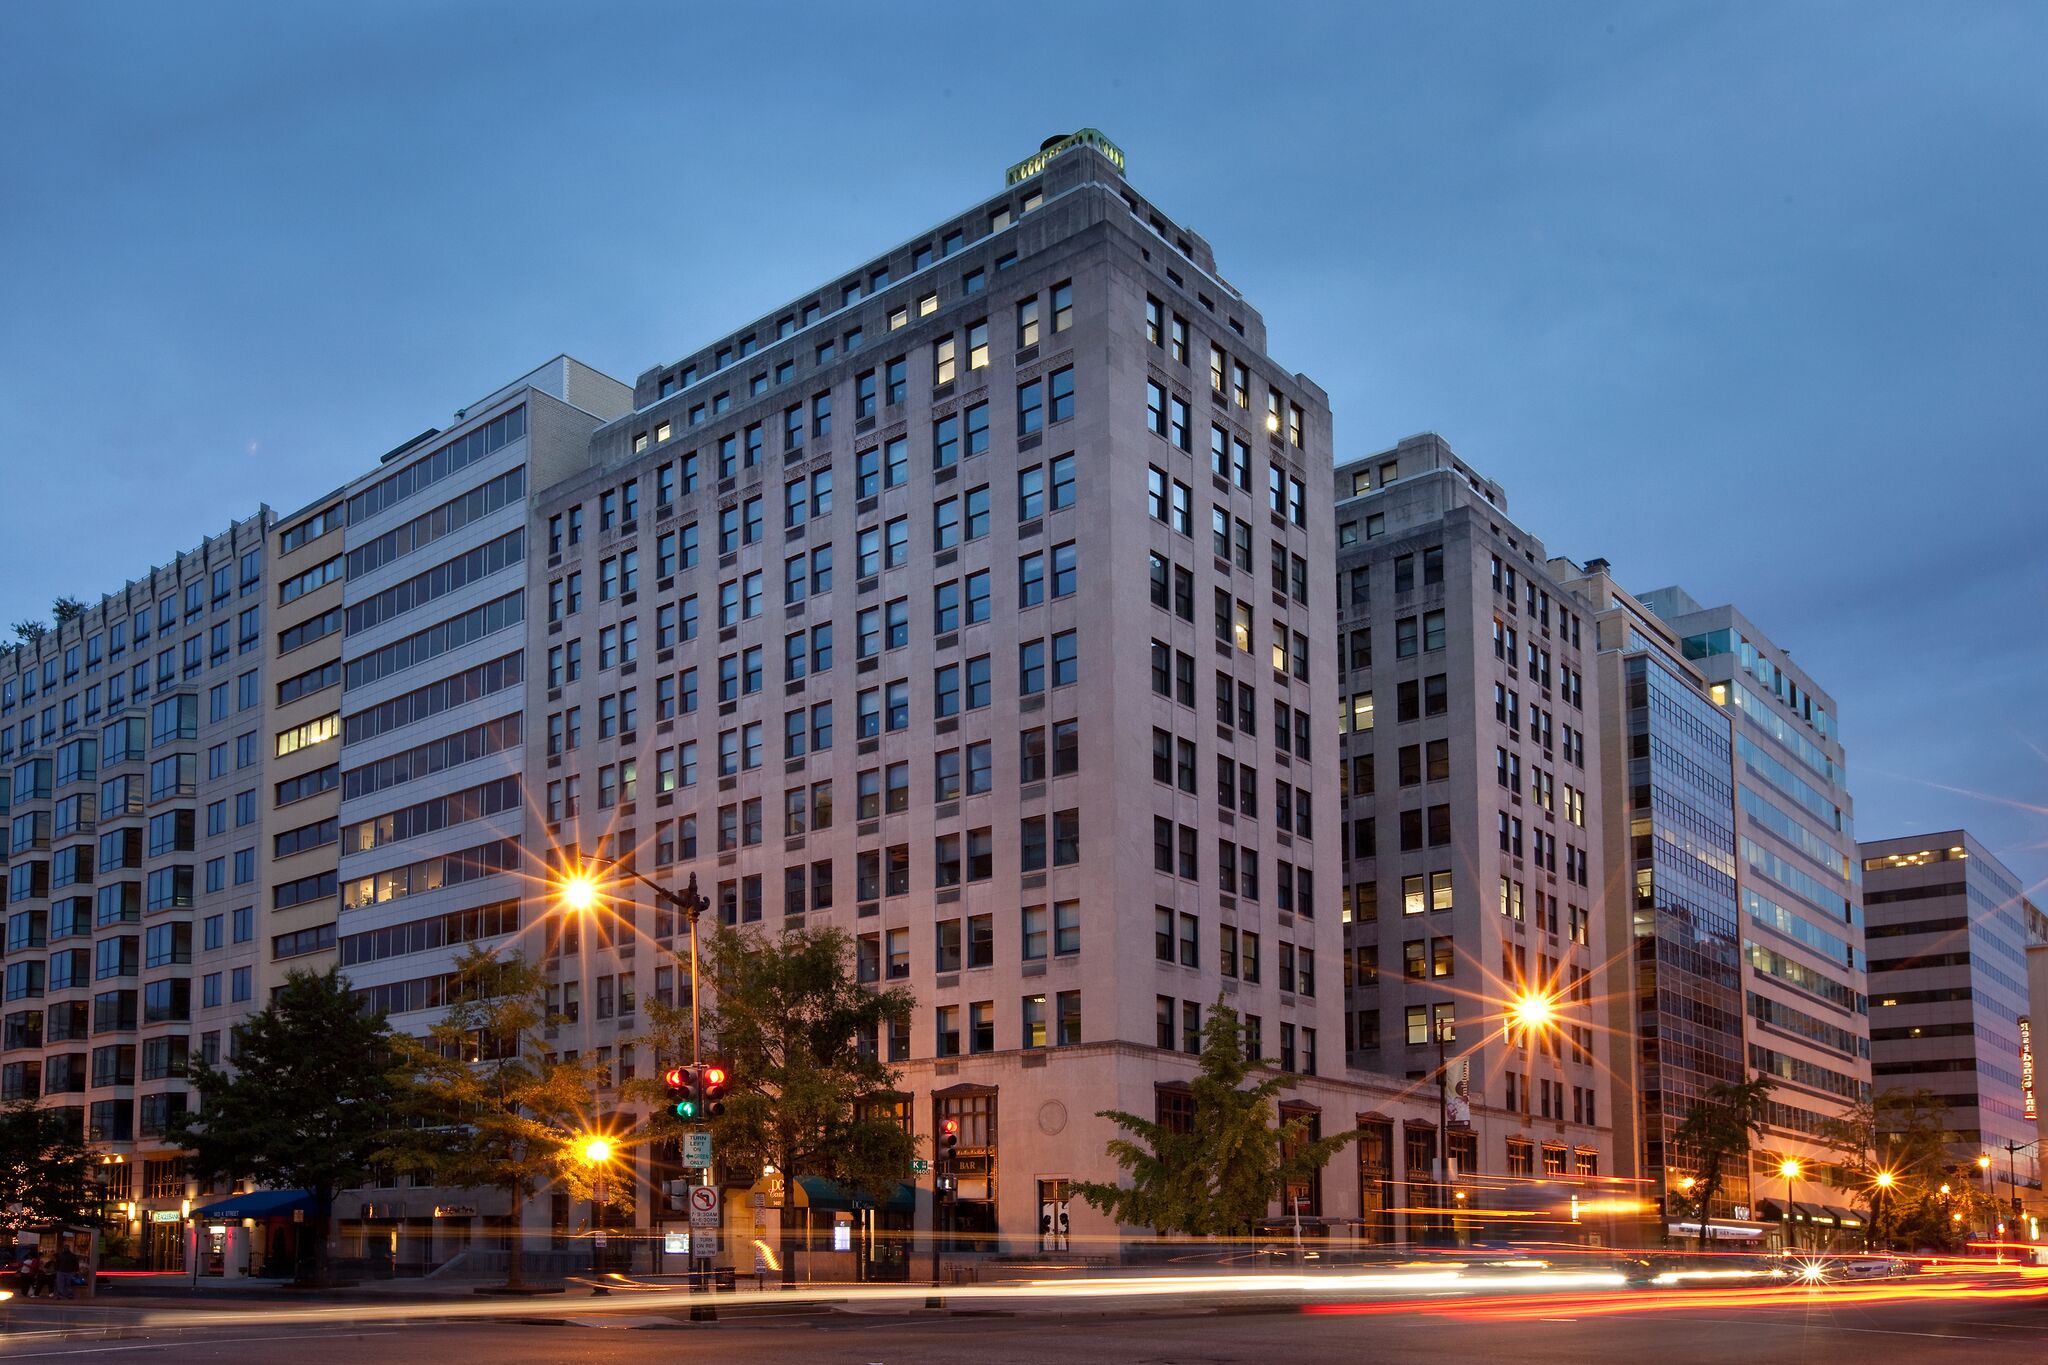
Washington, DC
<p id="">The project involved a major restoration to an iconic office building known as The Tower Building located in the heart of Washington, DC. The building was originally built in 1929 and is on the National Register of Historic Places. This 117,378-SF 13-story office building included a historic restoration of the stone exterior and interior. Construction was performed for a newly defined lobby entrance and second-floor terrace, main lobby, common areas, restroom, and HVAC renovations. The total project cost of approximately $8M.</p>
Washington, DC
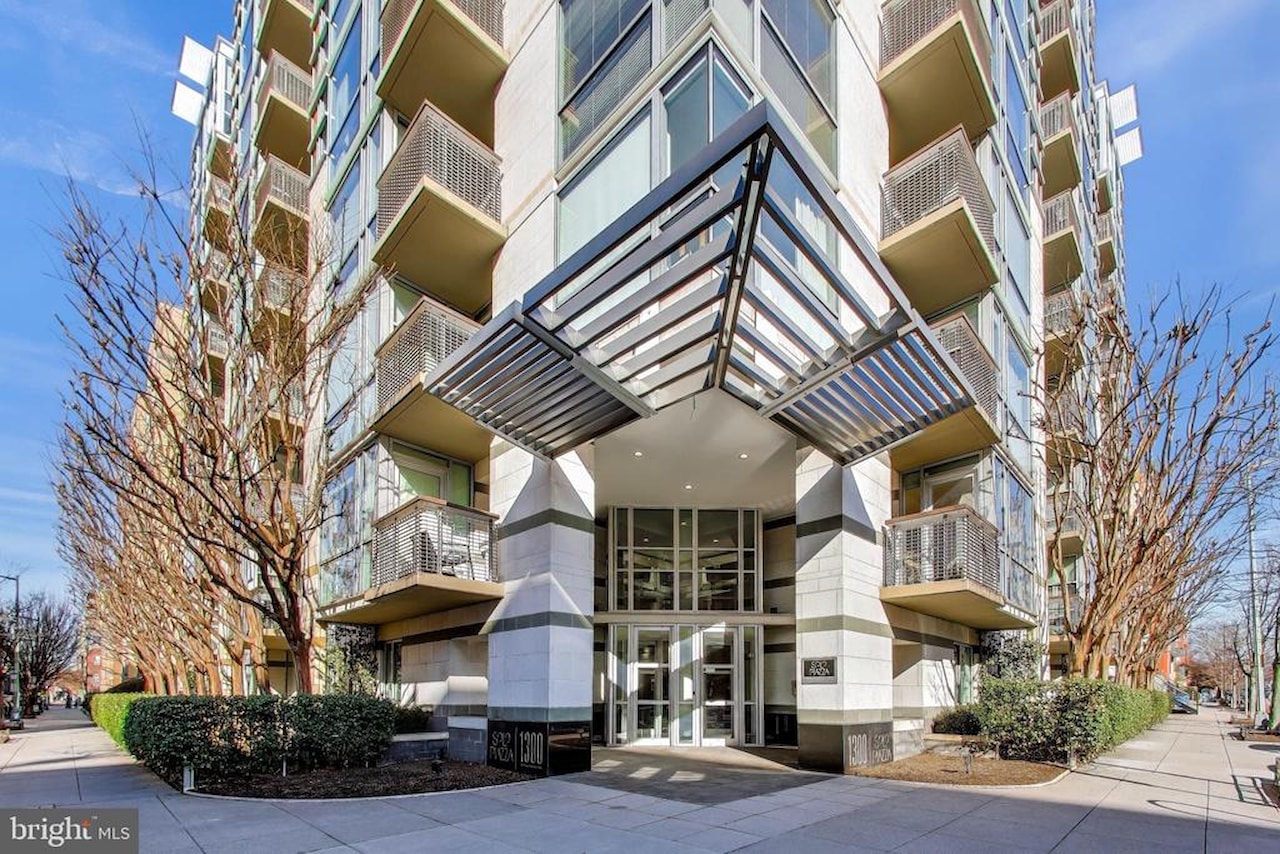
<p>This loft-style, 10-story luxury apartment building contains 170 units and underground parking. The project had some complicated entitlements and neighborhood issues, which were resolved, and the apartments were converted to condominiums. The architect was RTKL and general contractors were Tompkins Builders and Clark Construction. A $35 million budget was approved for the project.</p>
Washington, DC
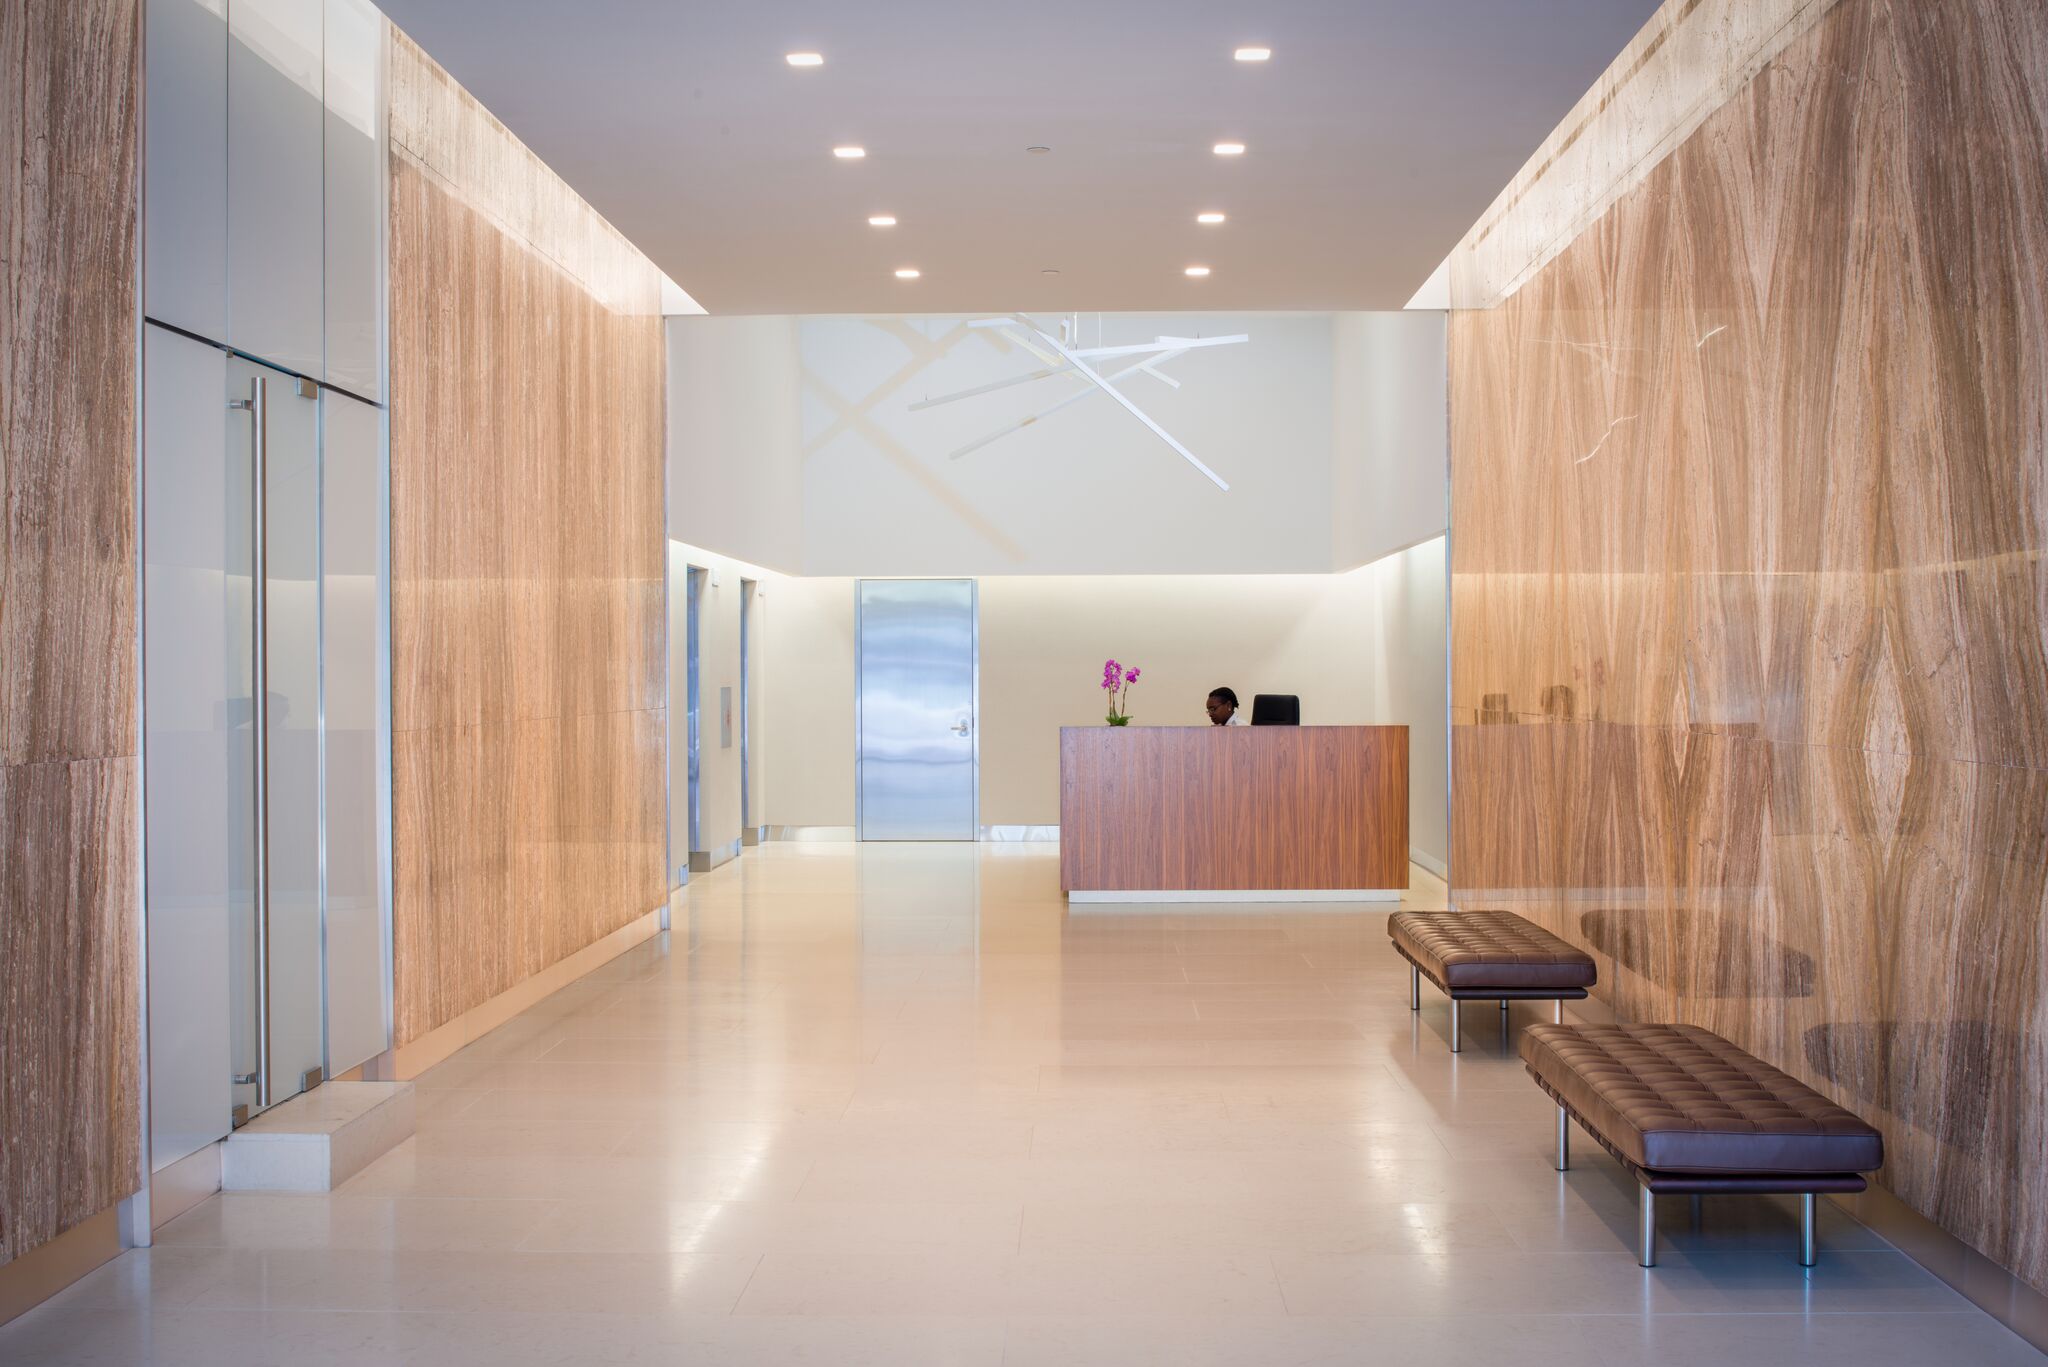
<p id="">J2H Partners performed project management services for a major renovation and repositioning of an occupied Class B office building into a Class A mid-rise office building. The project included a new entrance, lobby, common areas, restrooms, HVAC system and underground parking garage. The total project cost of approximately $6.25 million.</p><p id="">The project resulted in increased lease rental rates by more than 20% and improved operating costs by almost 10%. </p>