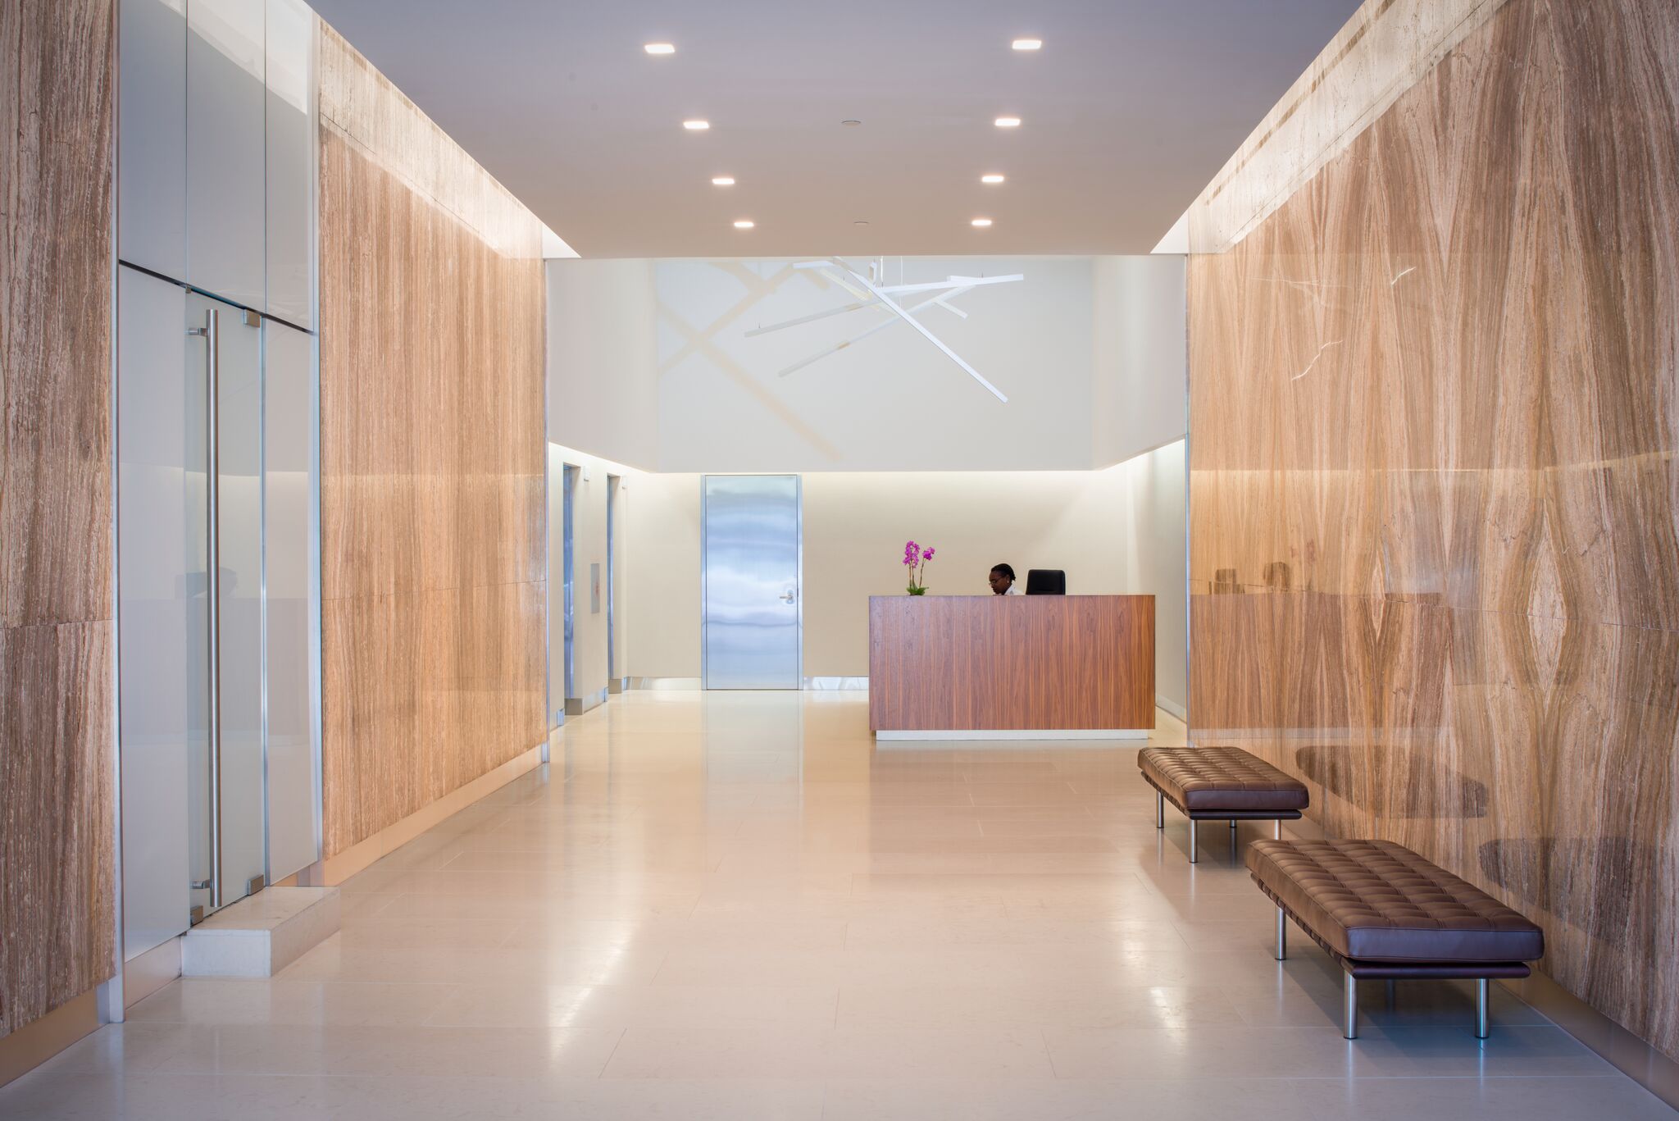

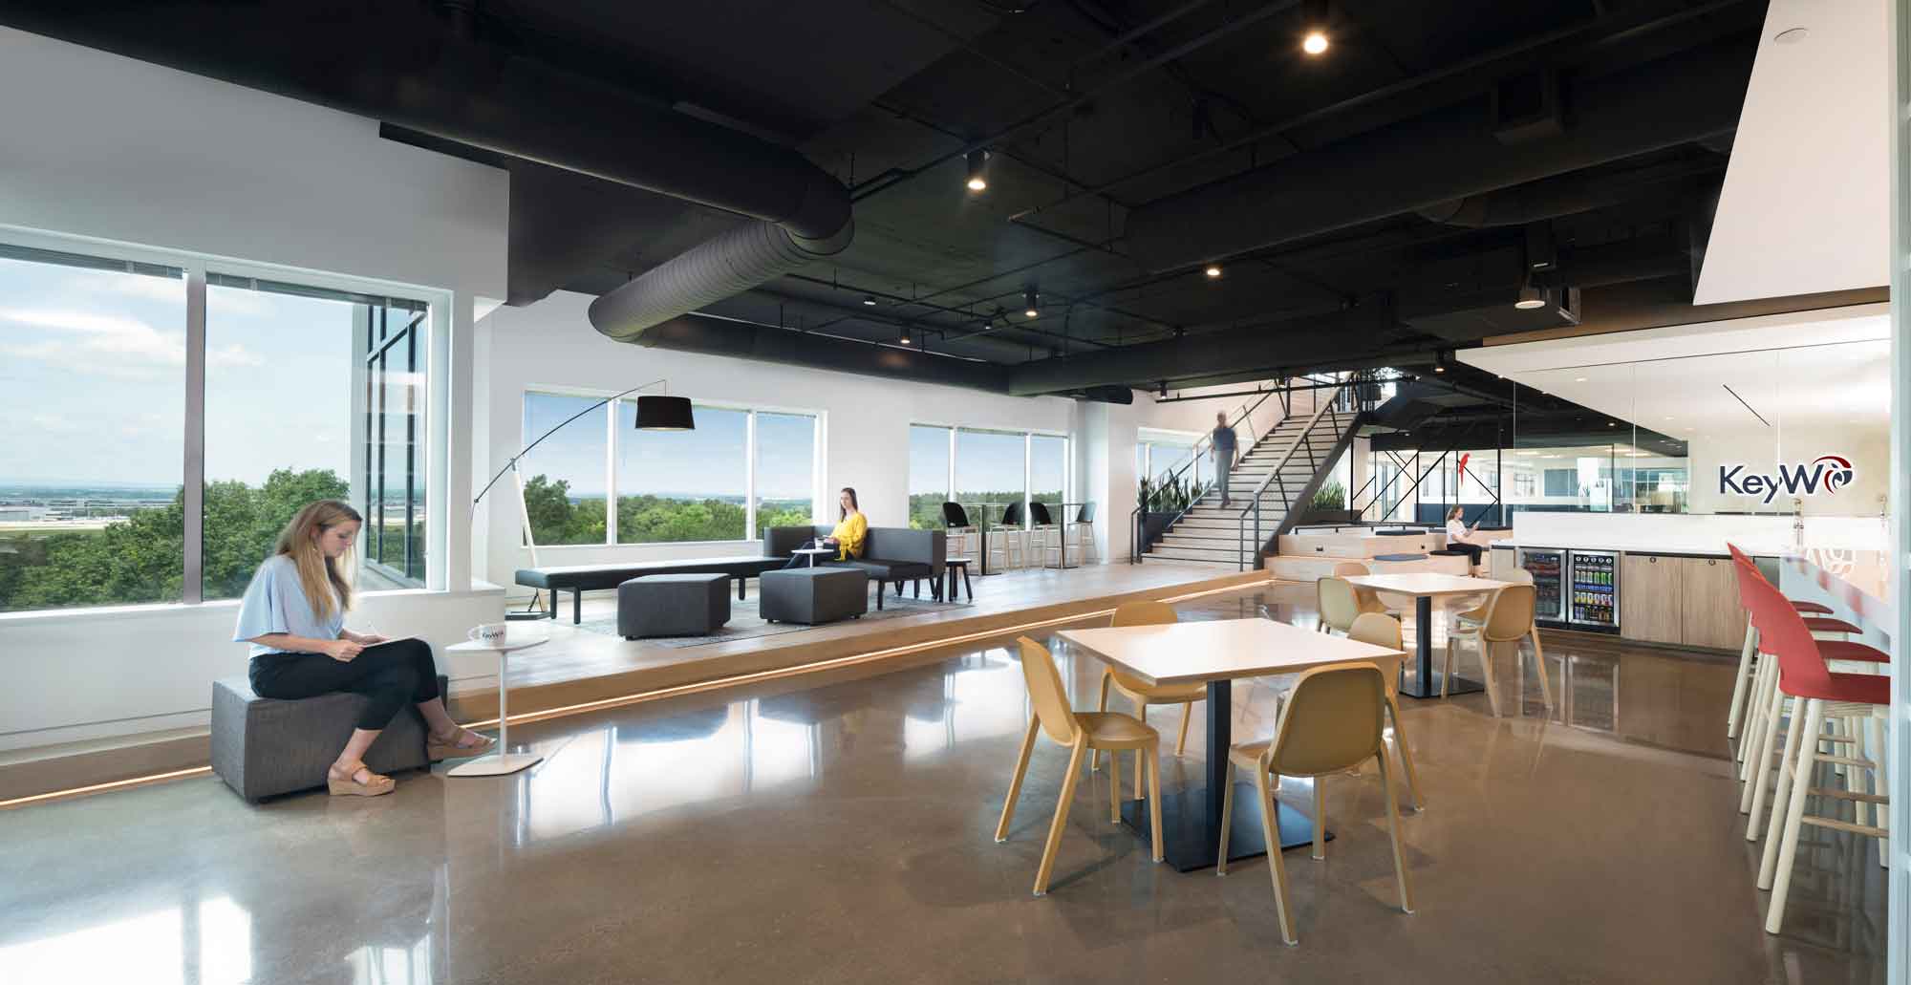
KeyW consolidated their Northern Virginia operations to enable a change in their culture and modernization through best in class design. J2H Partners was brought in to support the project from business case development through post-occupancy. The 46,000-SF office space went from concept to design, to fully built in about 10 months. We ensured the project included the right design and space to support KeyW's culture while still staying within the project's budget.
Richmond, VA
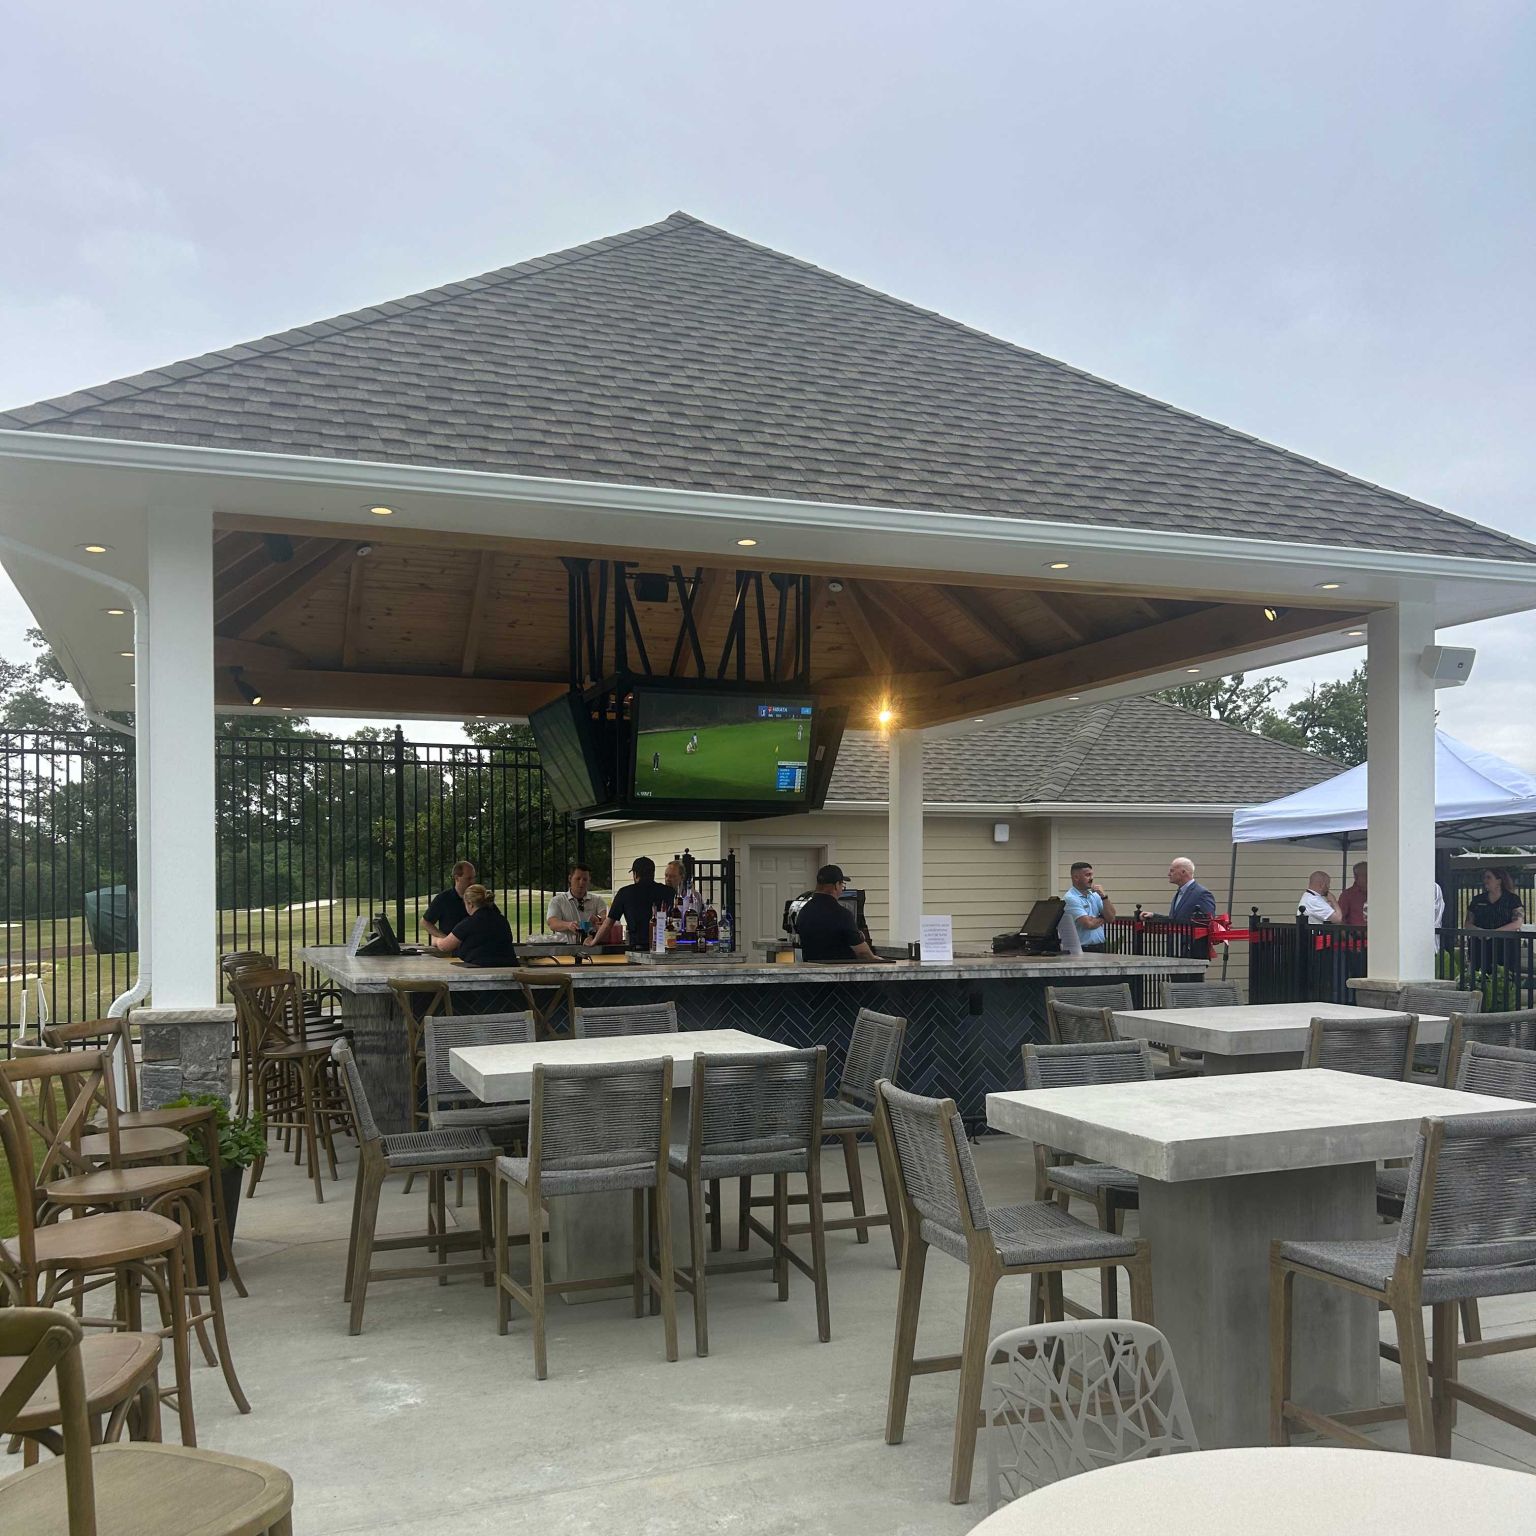
Ongoing renovations at Willow Oaks Country Club in Richmond, VA.

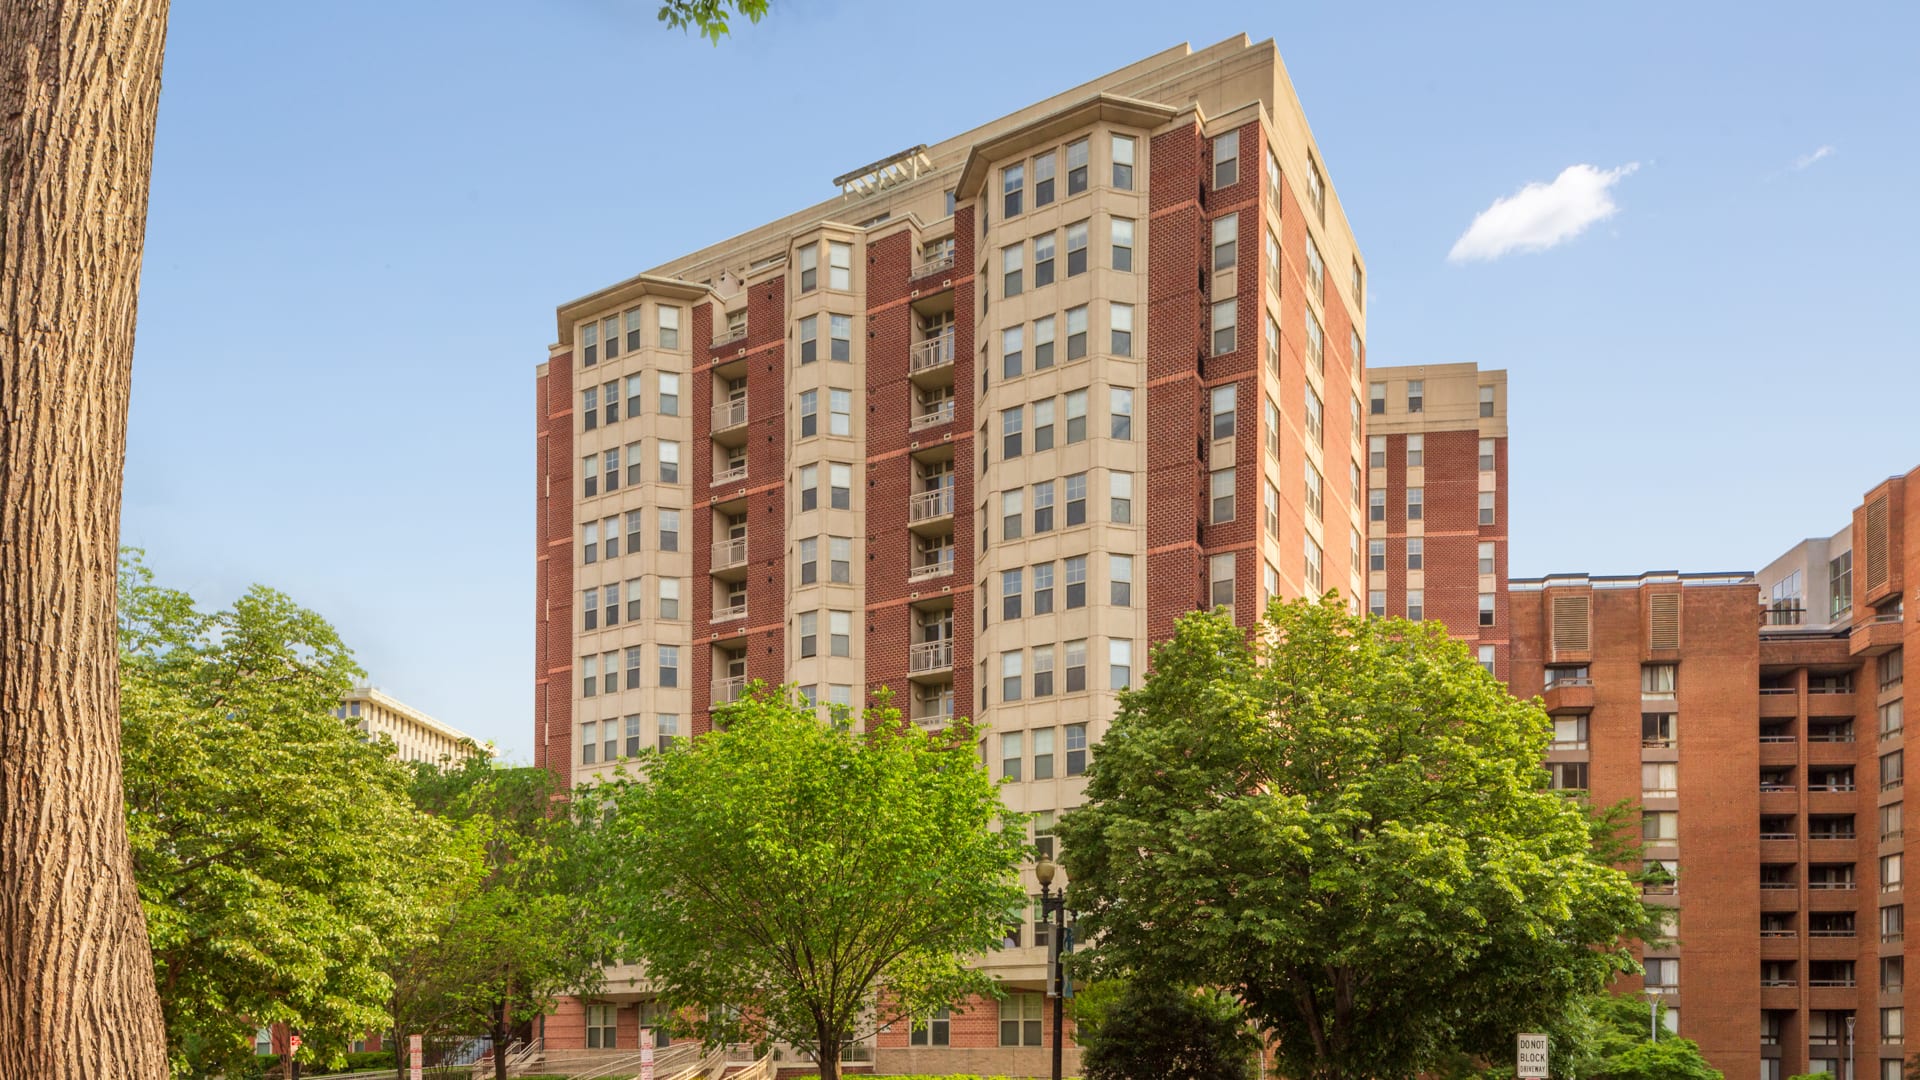
Washington, DC
13-story luxury apartment building located on a tight urban site in downtown Washington, DC.
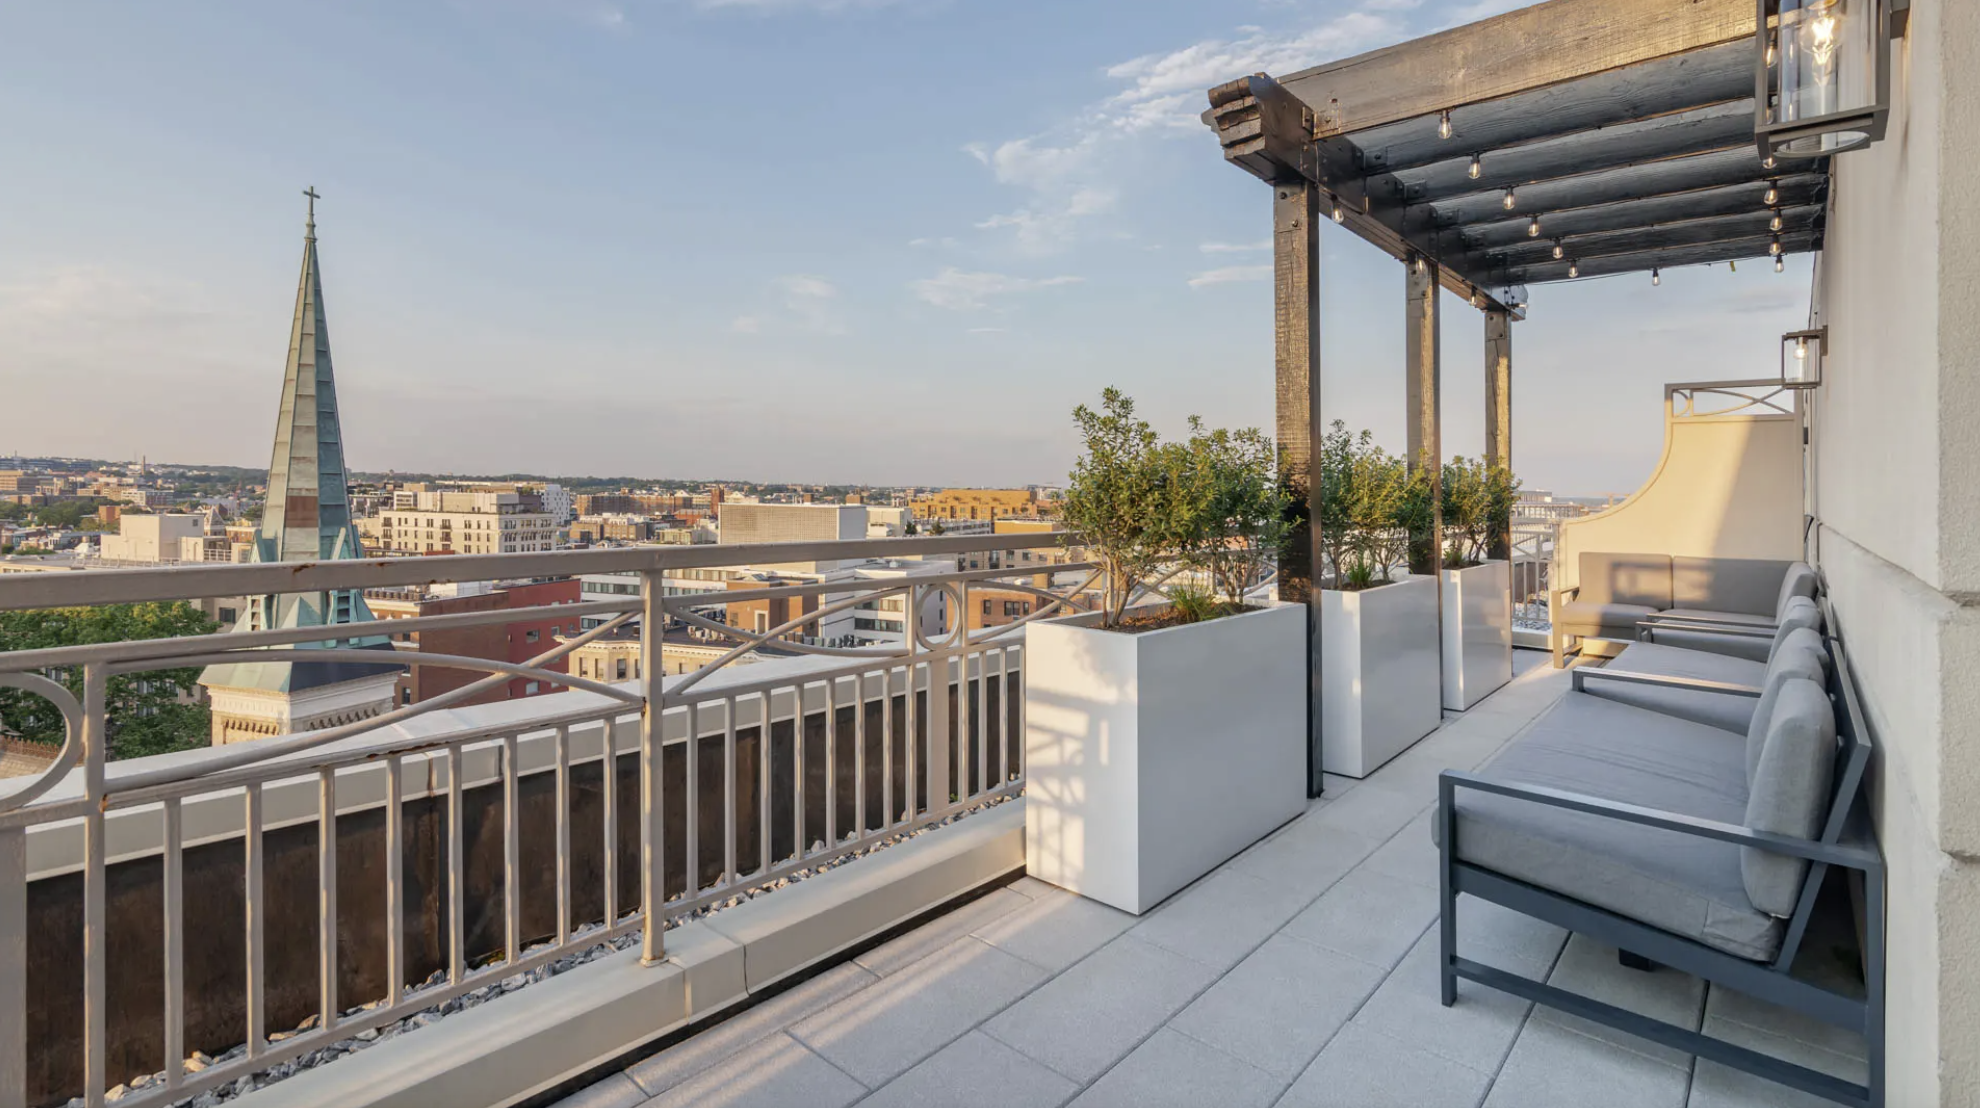
Washington, DC
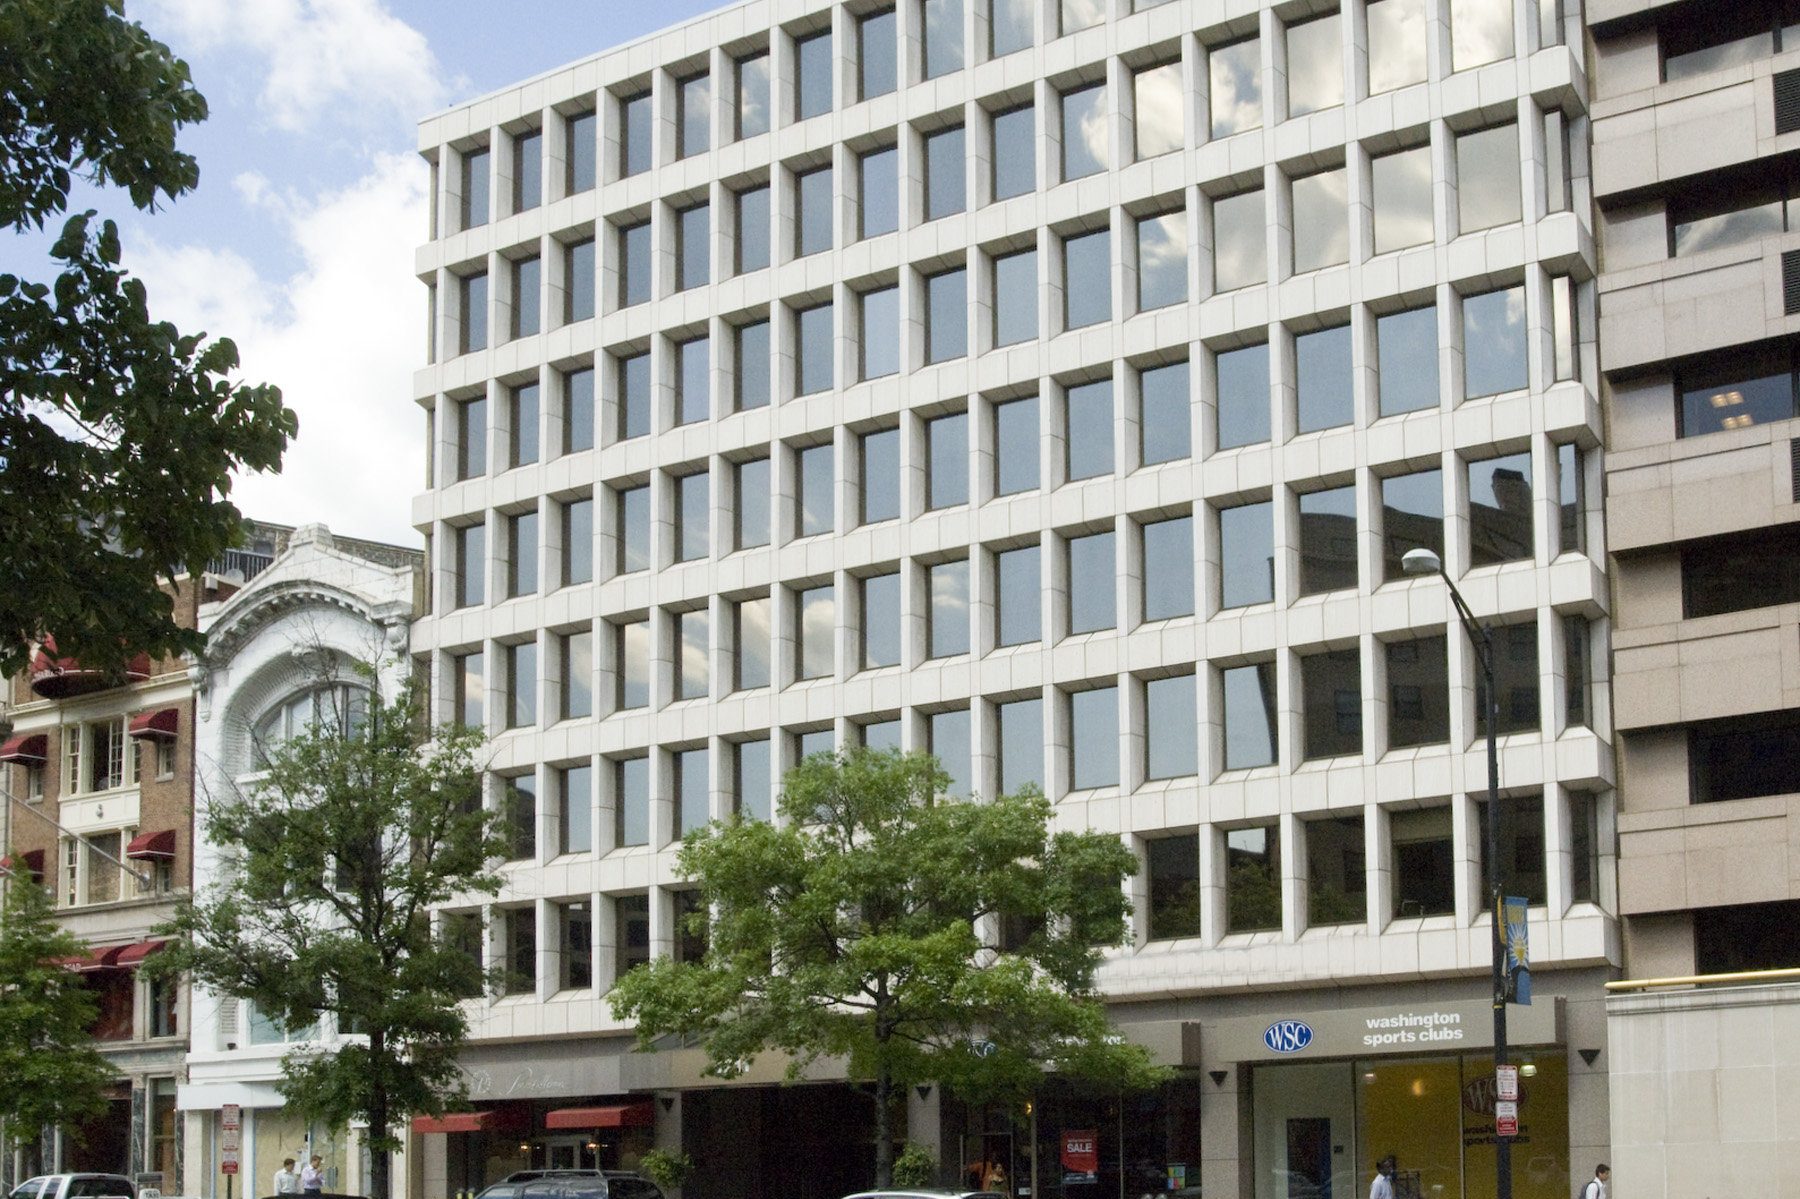
Major renovation and repositioning of an occupied Class B office building into a Class A mid-rise office building.