
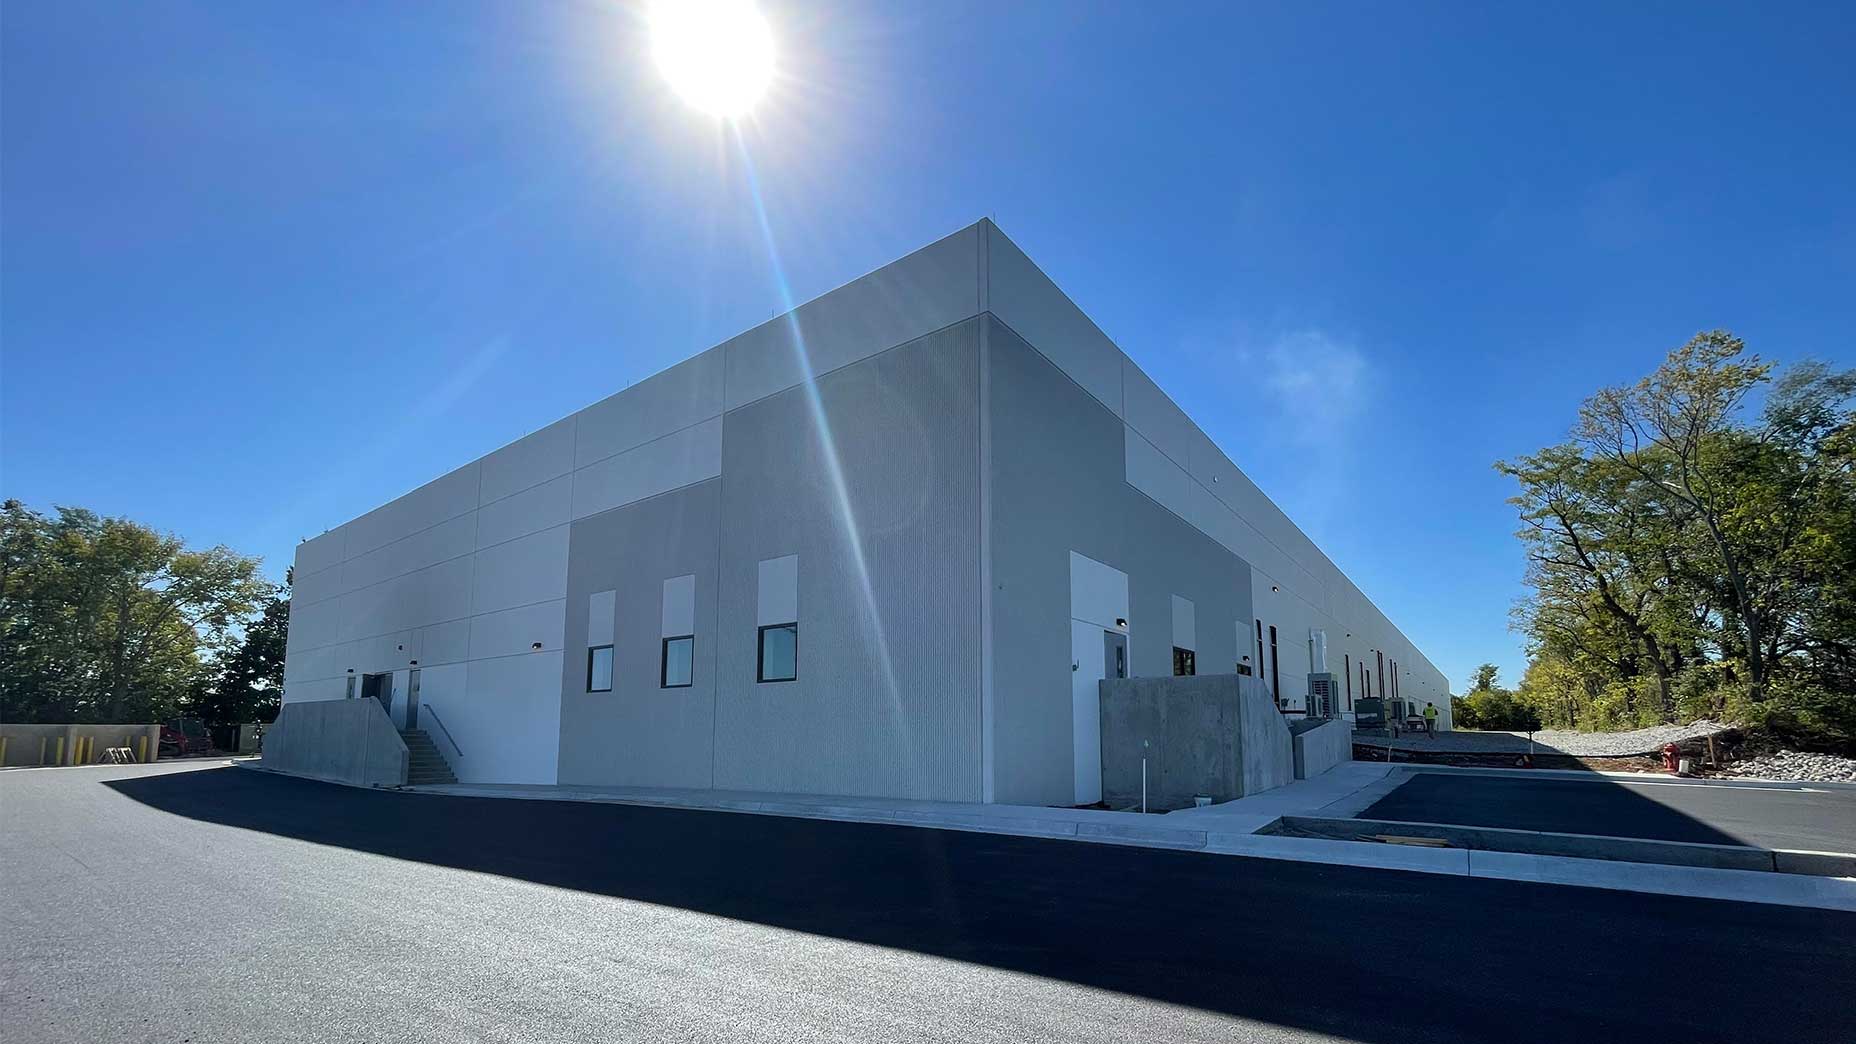
One of the largest multi-state private cannabis grow, process, and dispensary companies hired J2H to be their owner’s representative for the design and construction of their largest vertical grow and process facility. The 80,000 SF state-of-the-art project includes eight large grow rooms with multi-tiered cultivation racks and LED lighting, veg rooms, a mother room, and a propagation room as well as post-harvest dry rooms, trim rooms, a science laboratory, and a distribution area.
Richmond, VA
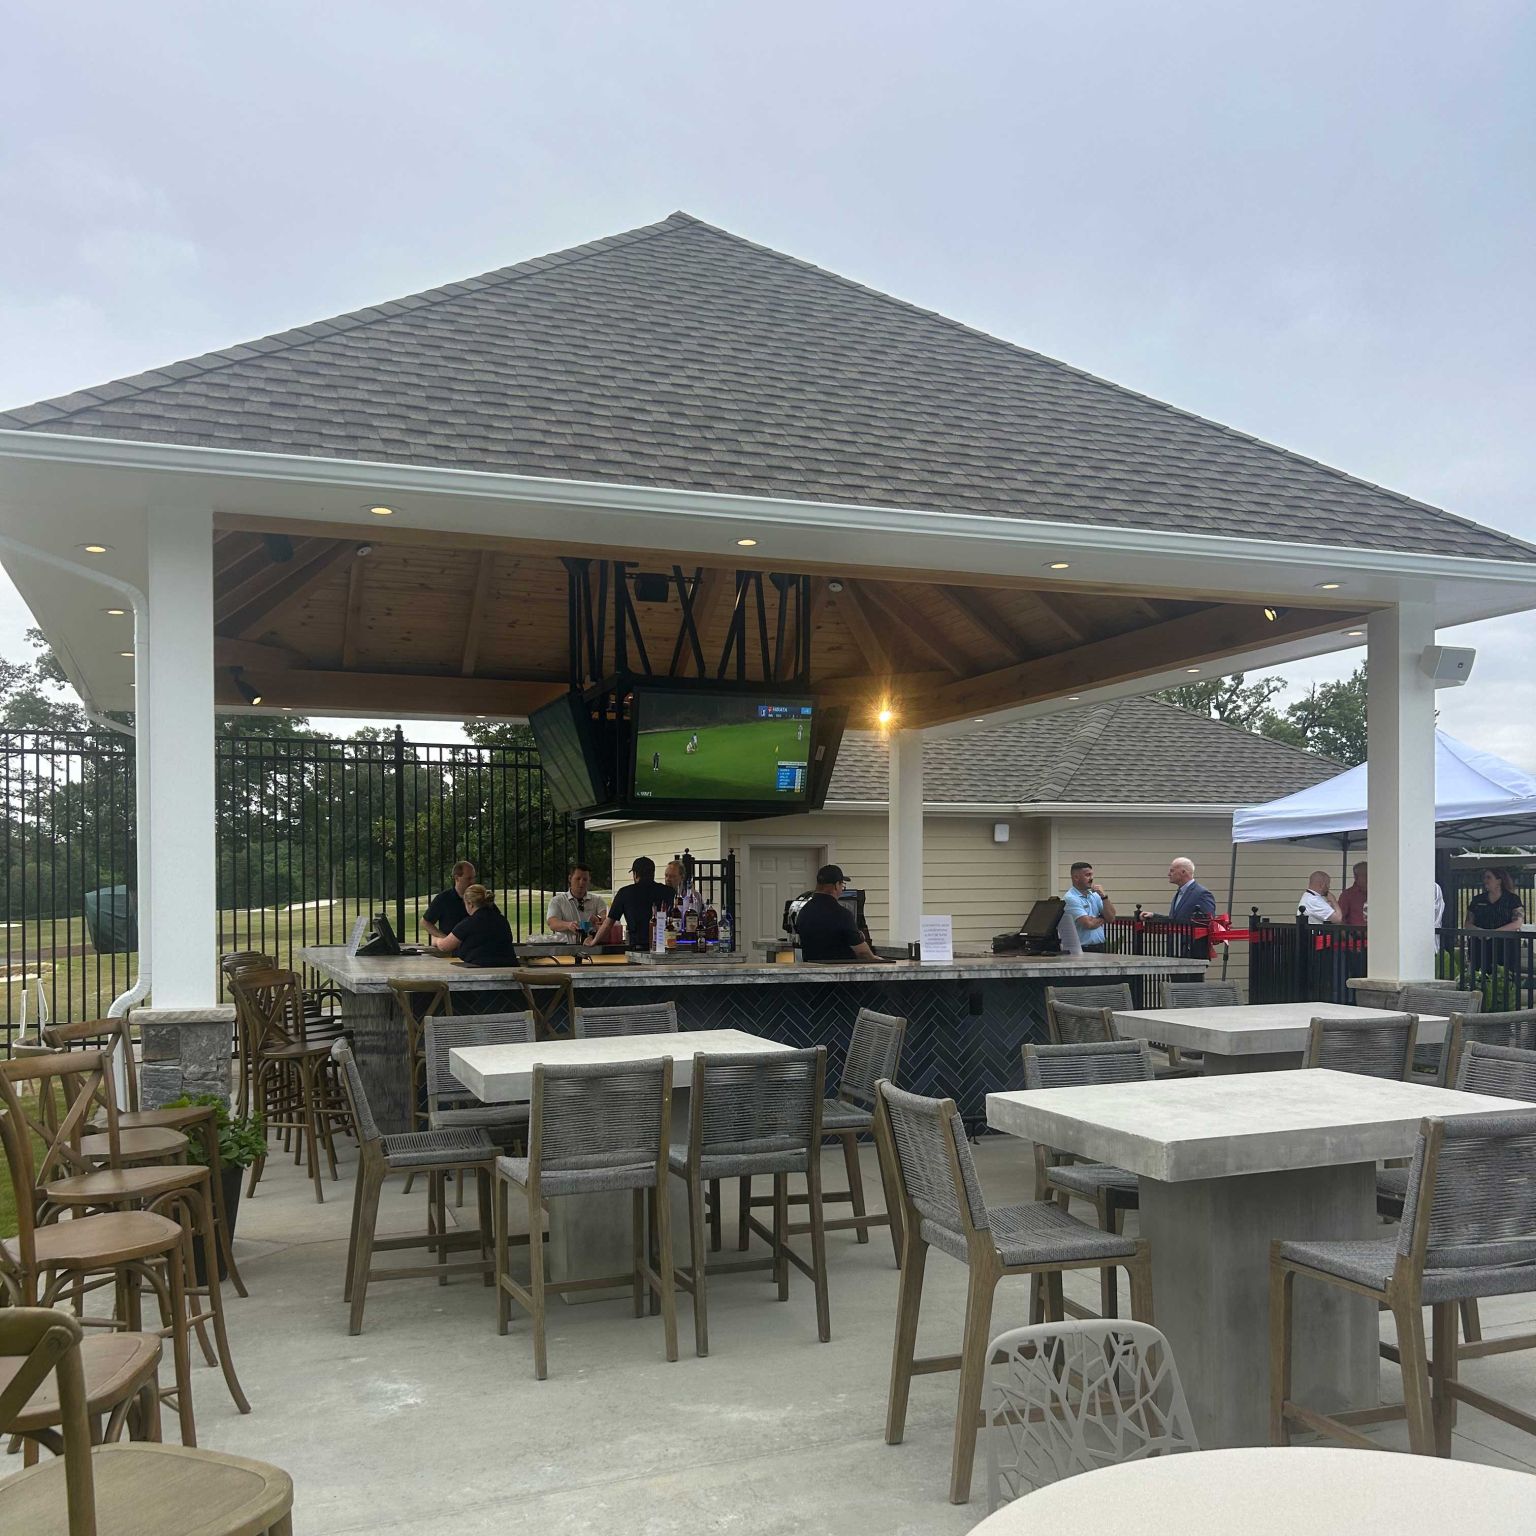
Ongoing renovations at Willow Oaks Country Club in Richmond, VA.

Washington, DC
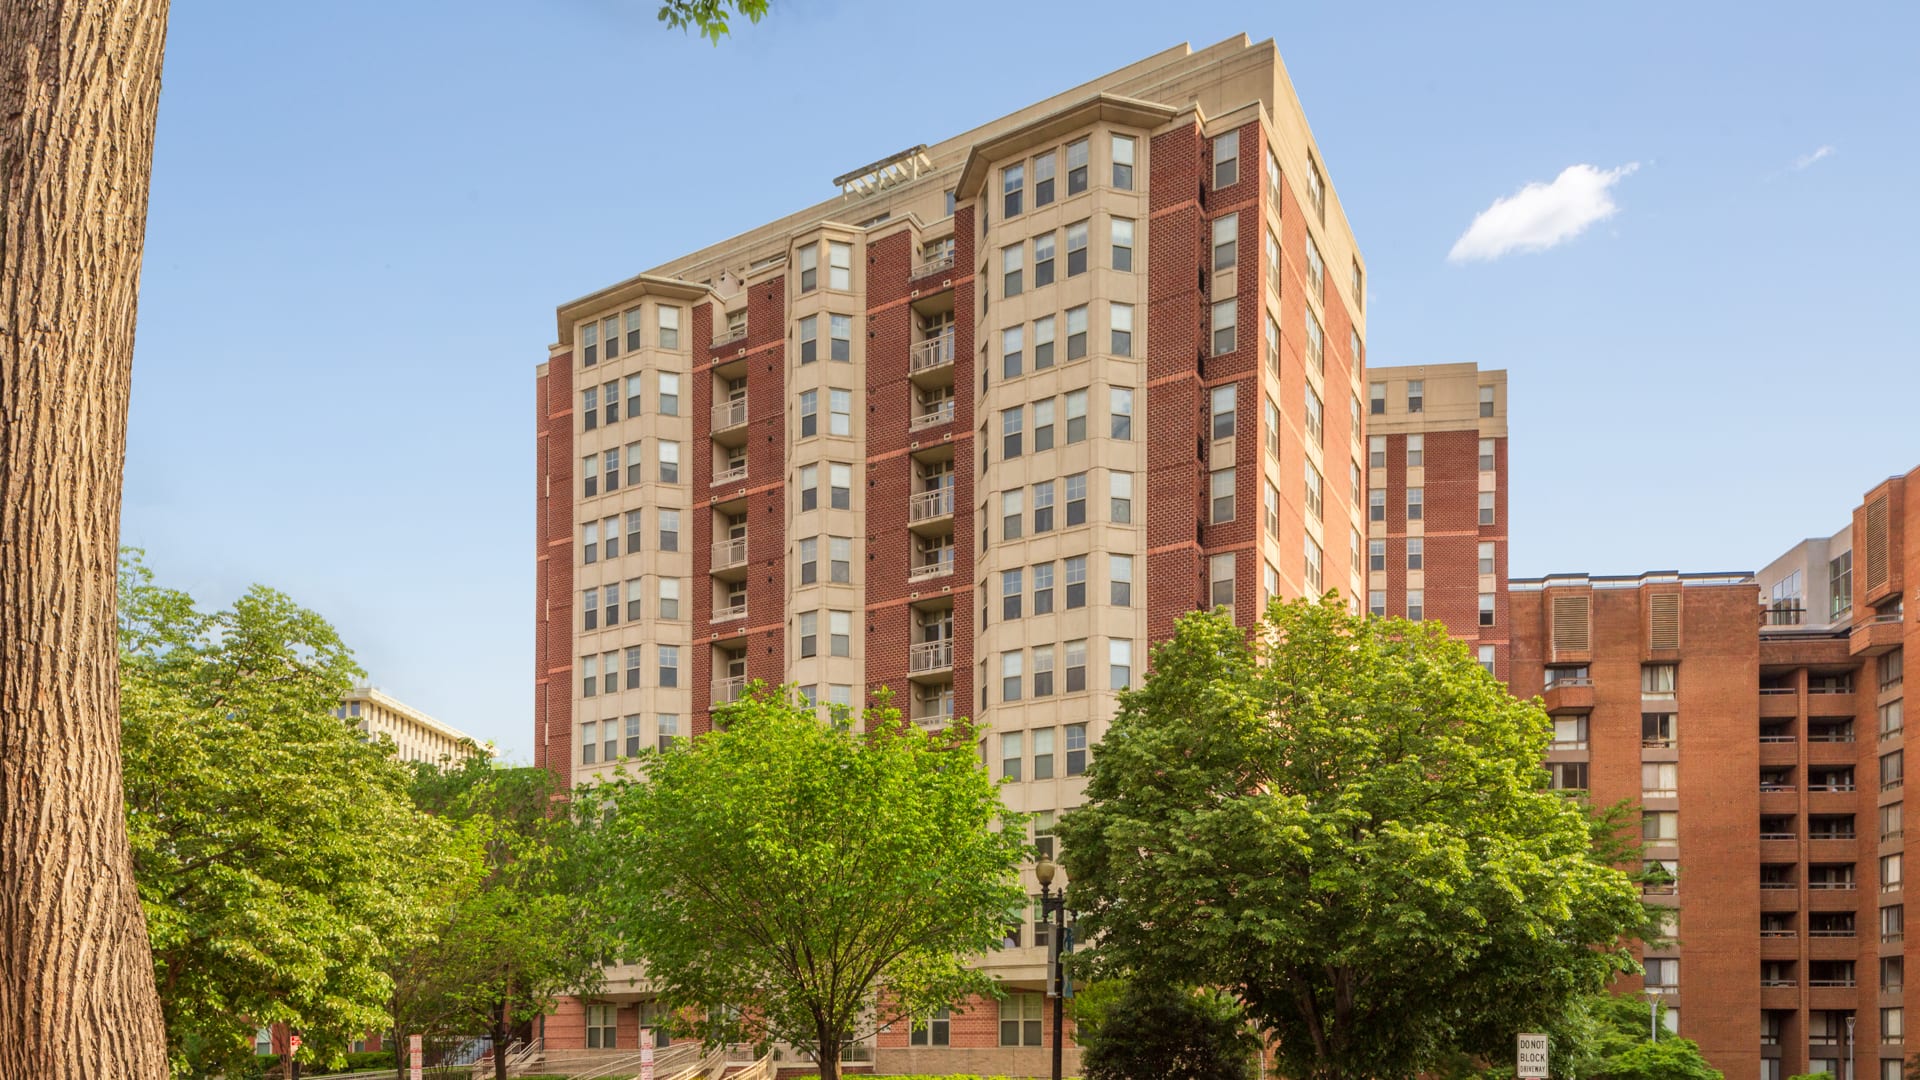
13-story luxury apartment building located on a tight urban site in downtown Washington, DC.
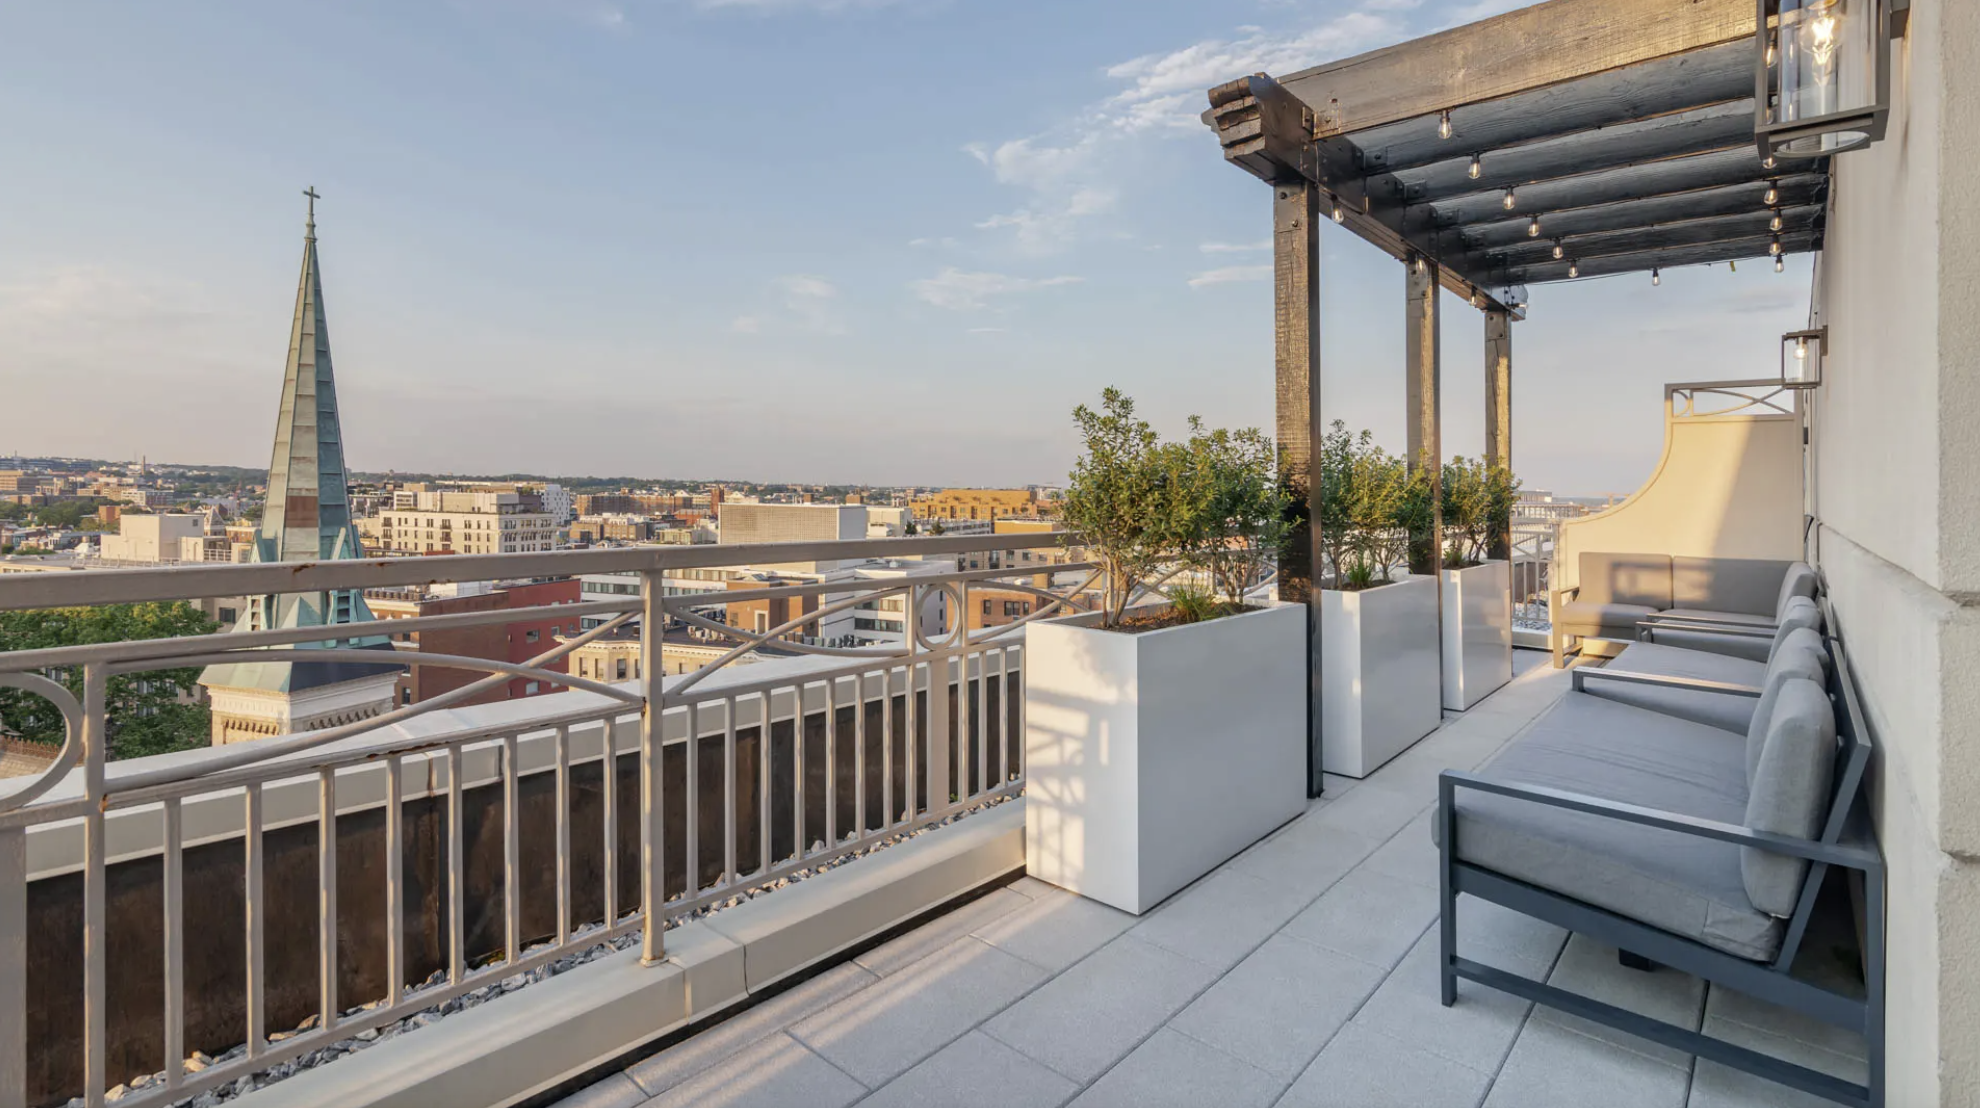
Washington, DC
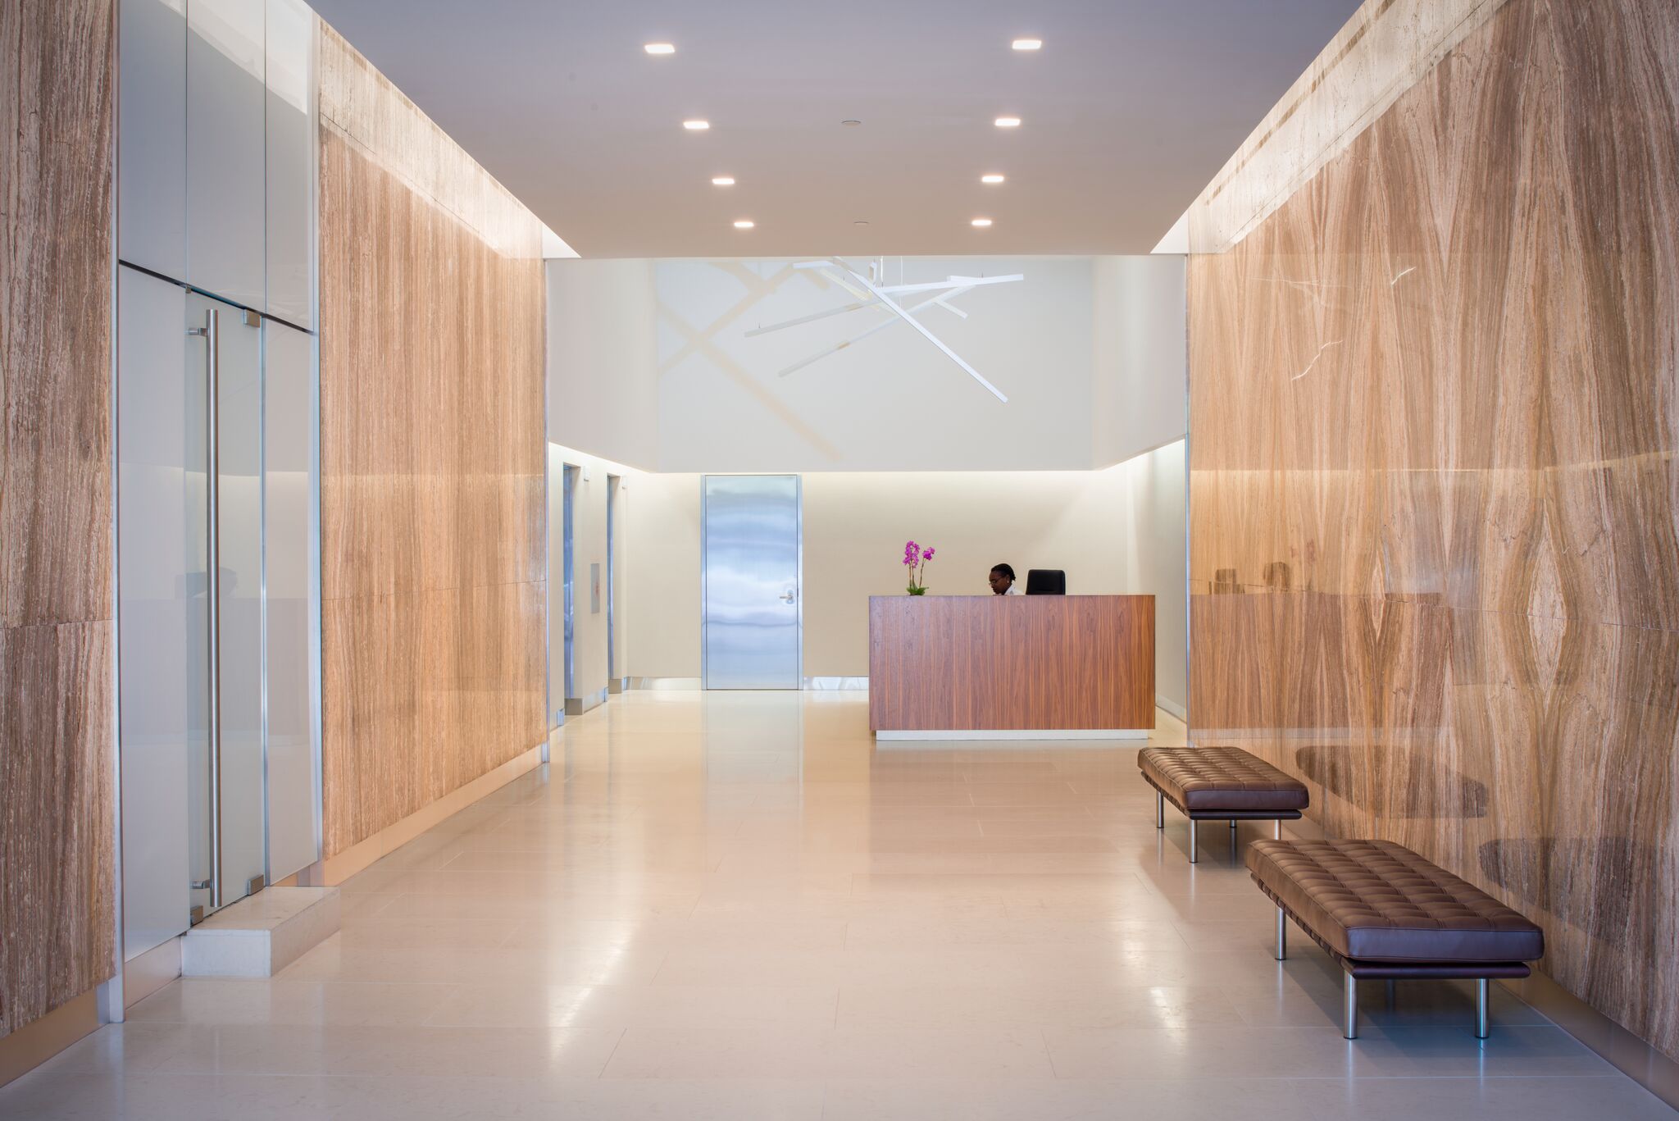
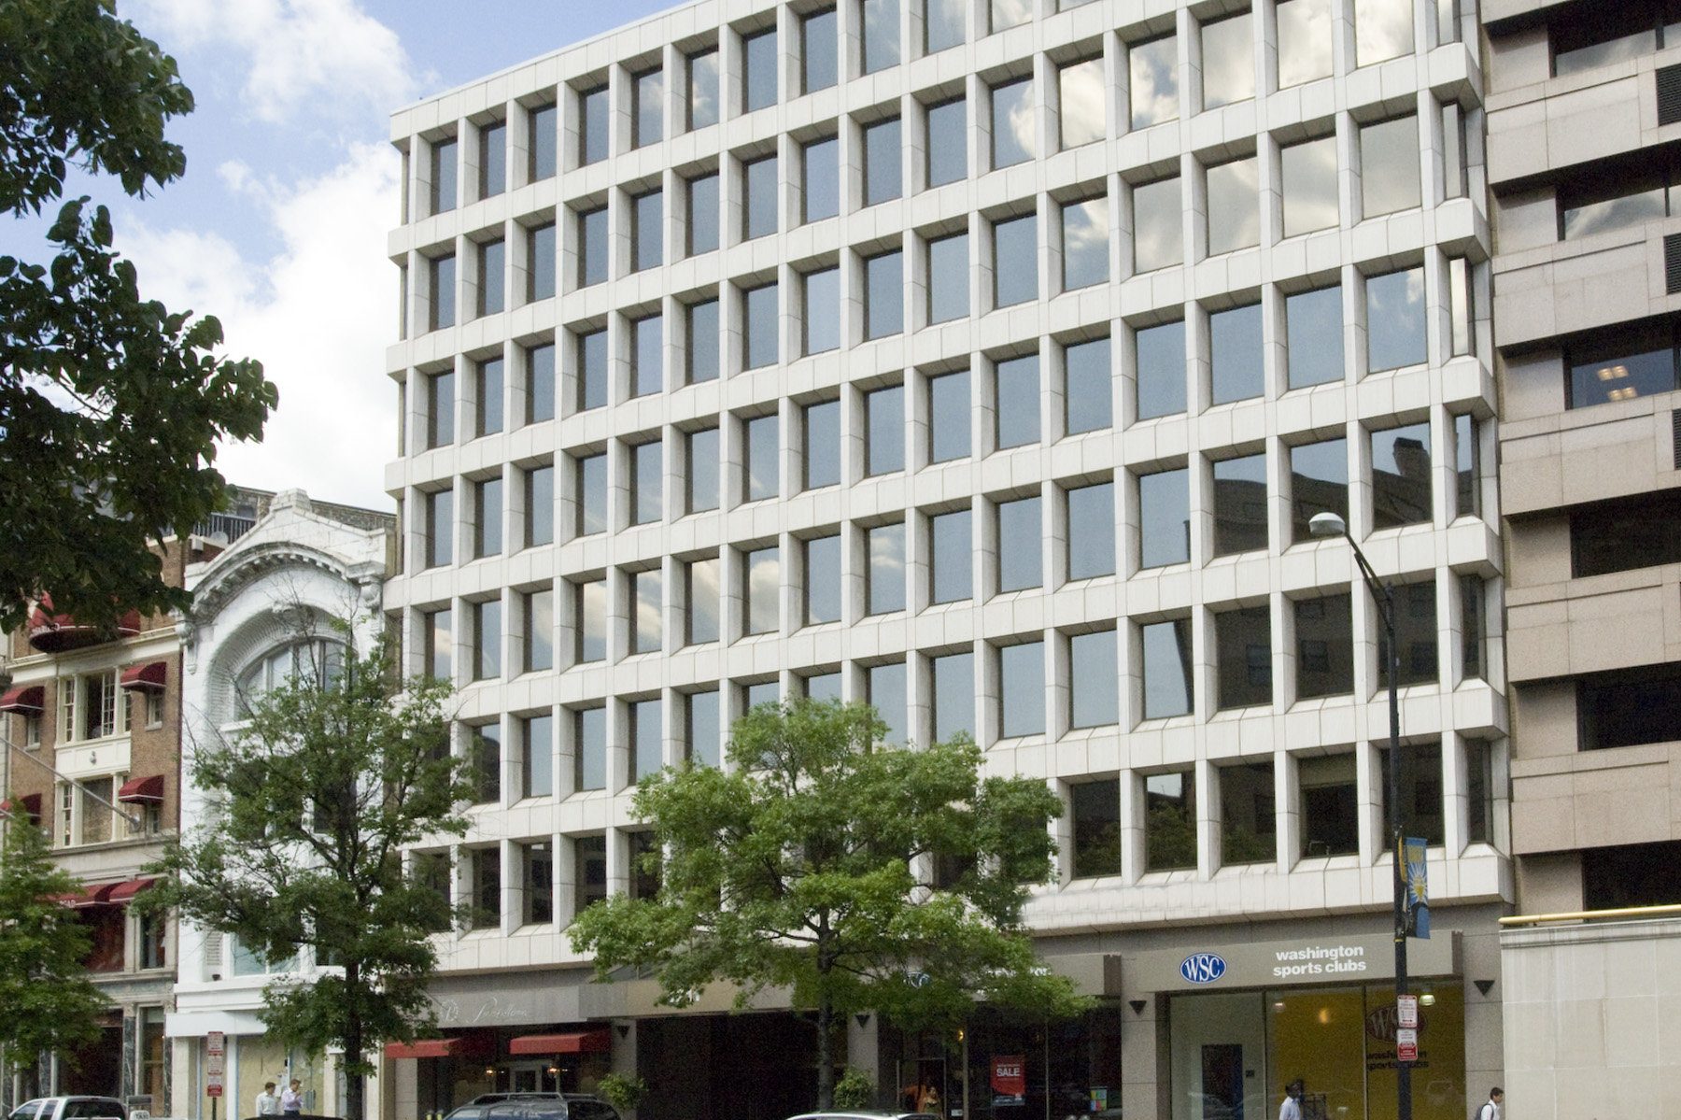
Major renovation and repositioning of an occupied Class B office building into a Class A mid-rise office building.